RESIDENTIAL
PARC VERA
PARC VERA | 2014
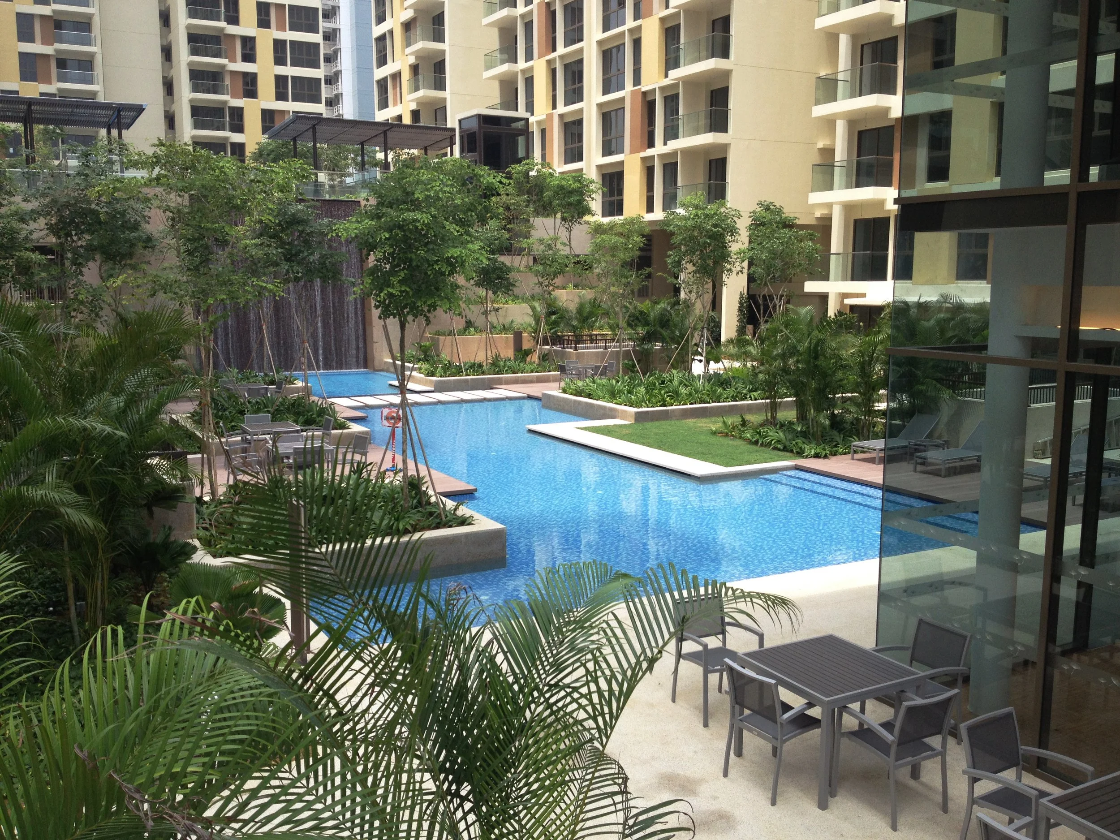
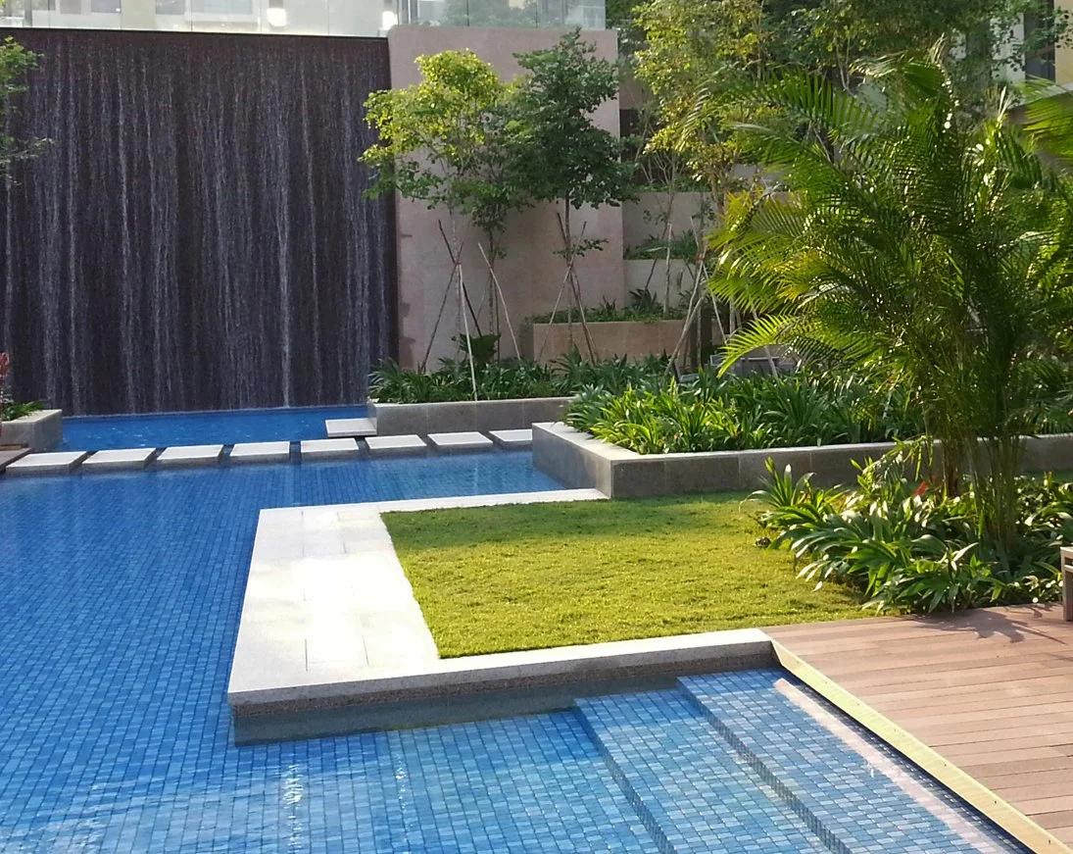
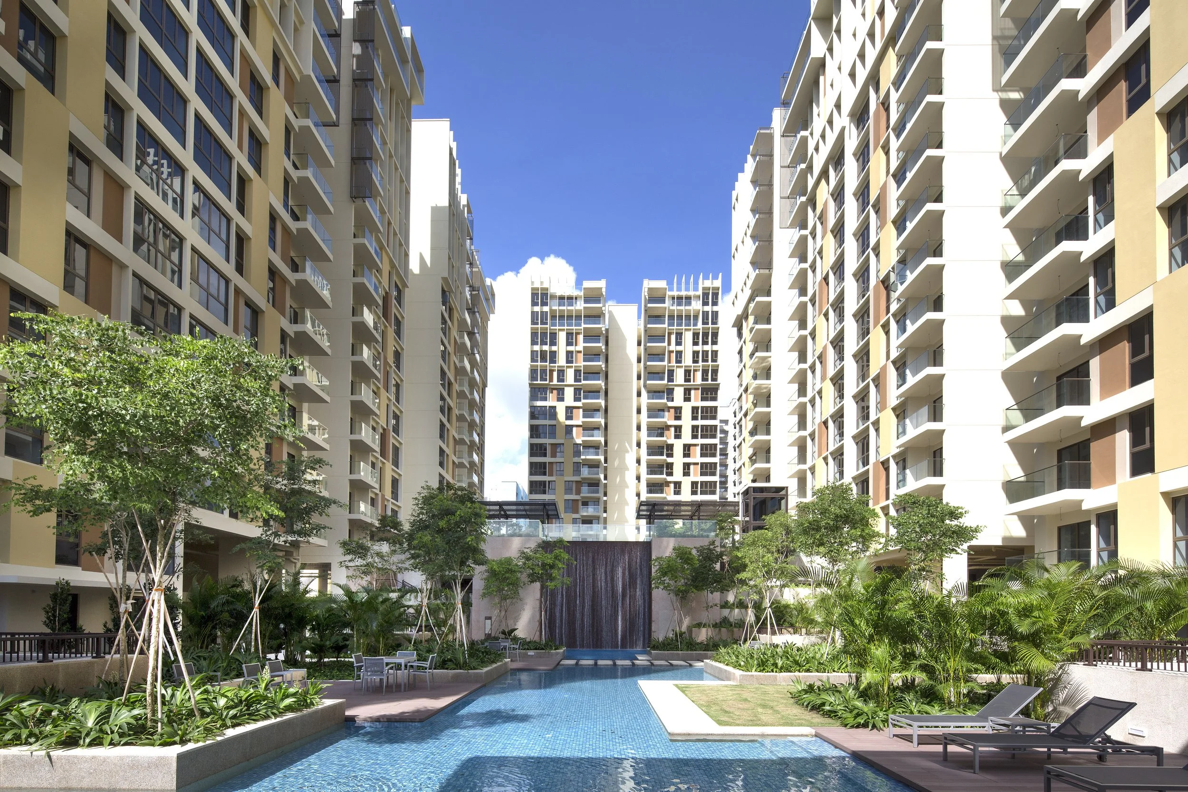
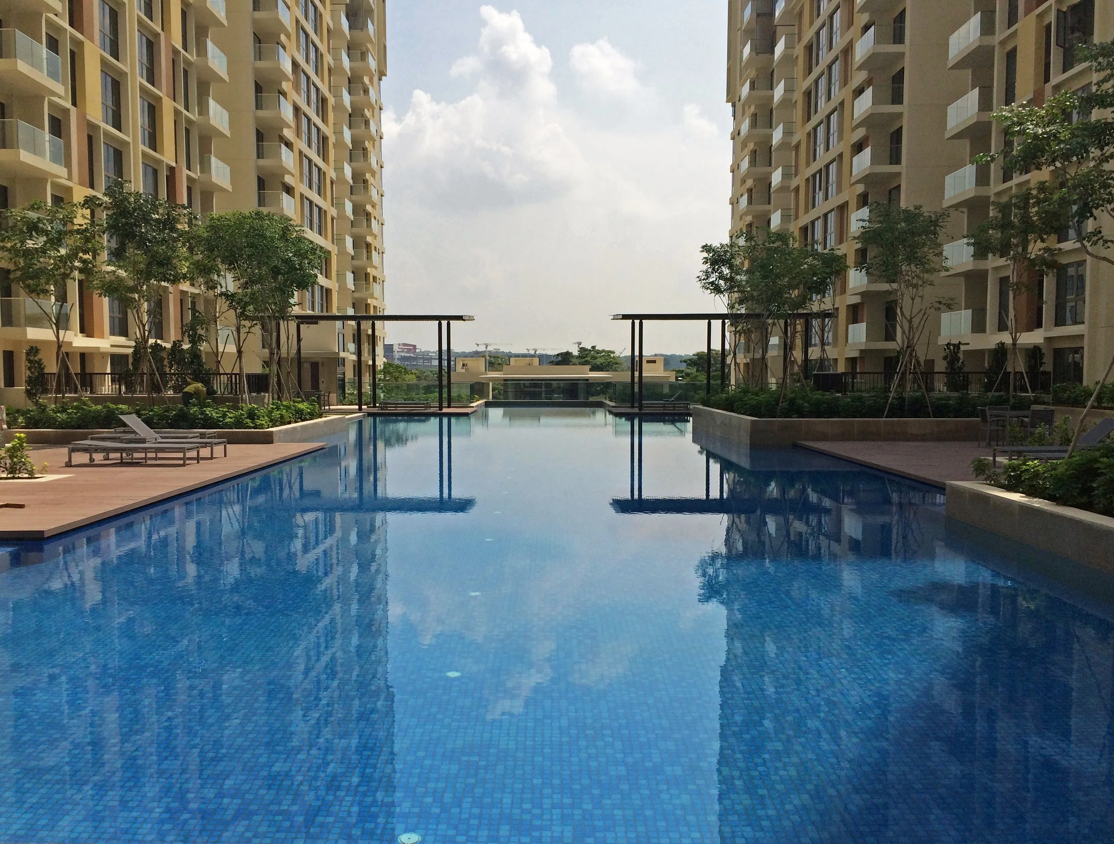
The apartments in Parc Vera are organised in a U-shape arrangement, facing inwards to a pool-centric landscape. A large water cascade flows dramatically from the third storey down to the first, linking the two floors of landscaping.
On the upper landscape deck is the 50m lap pool and generous pool decks. The end of the pool is an infinity edge, framed by two pavilions. On the lower landscape deck, with a backdrop of the waterwall, is the jacuzzi and play pool. The first storey landscape is more active with smaller decks and play, and activities spilling from the clubhouse function room.
CLIENT SIM LIAN LAND PTE LTD