RESIDENTIAL

THE VISION

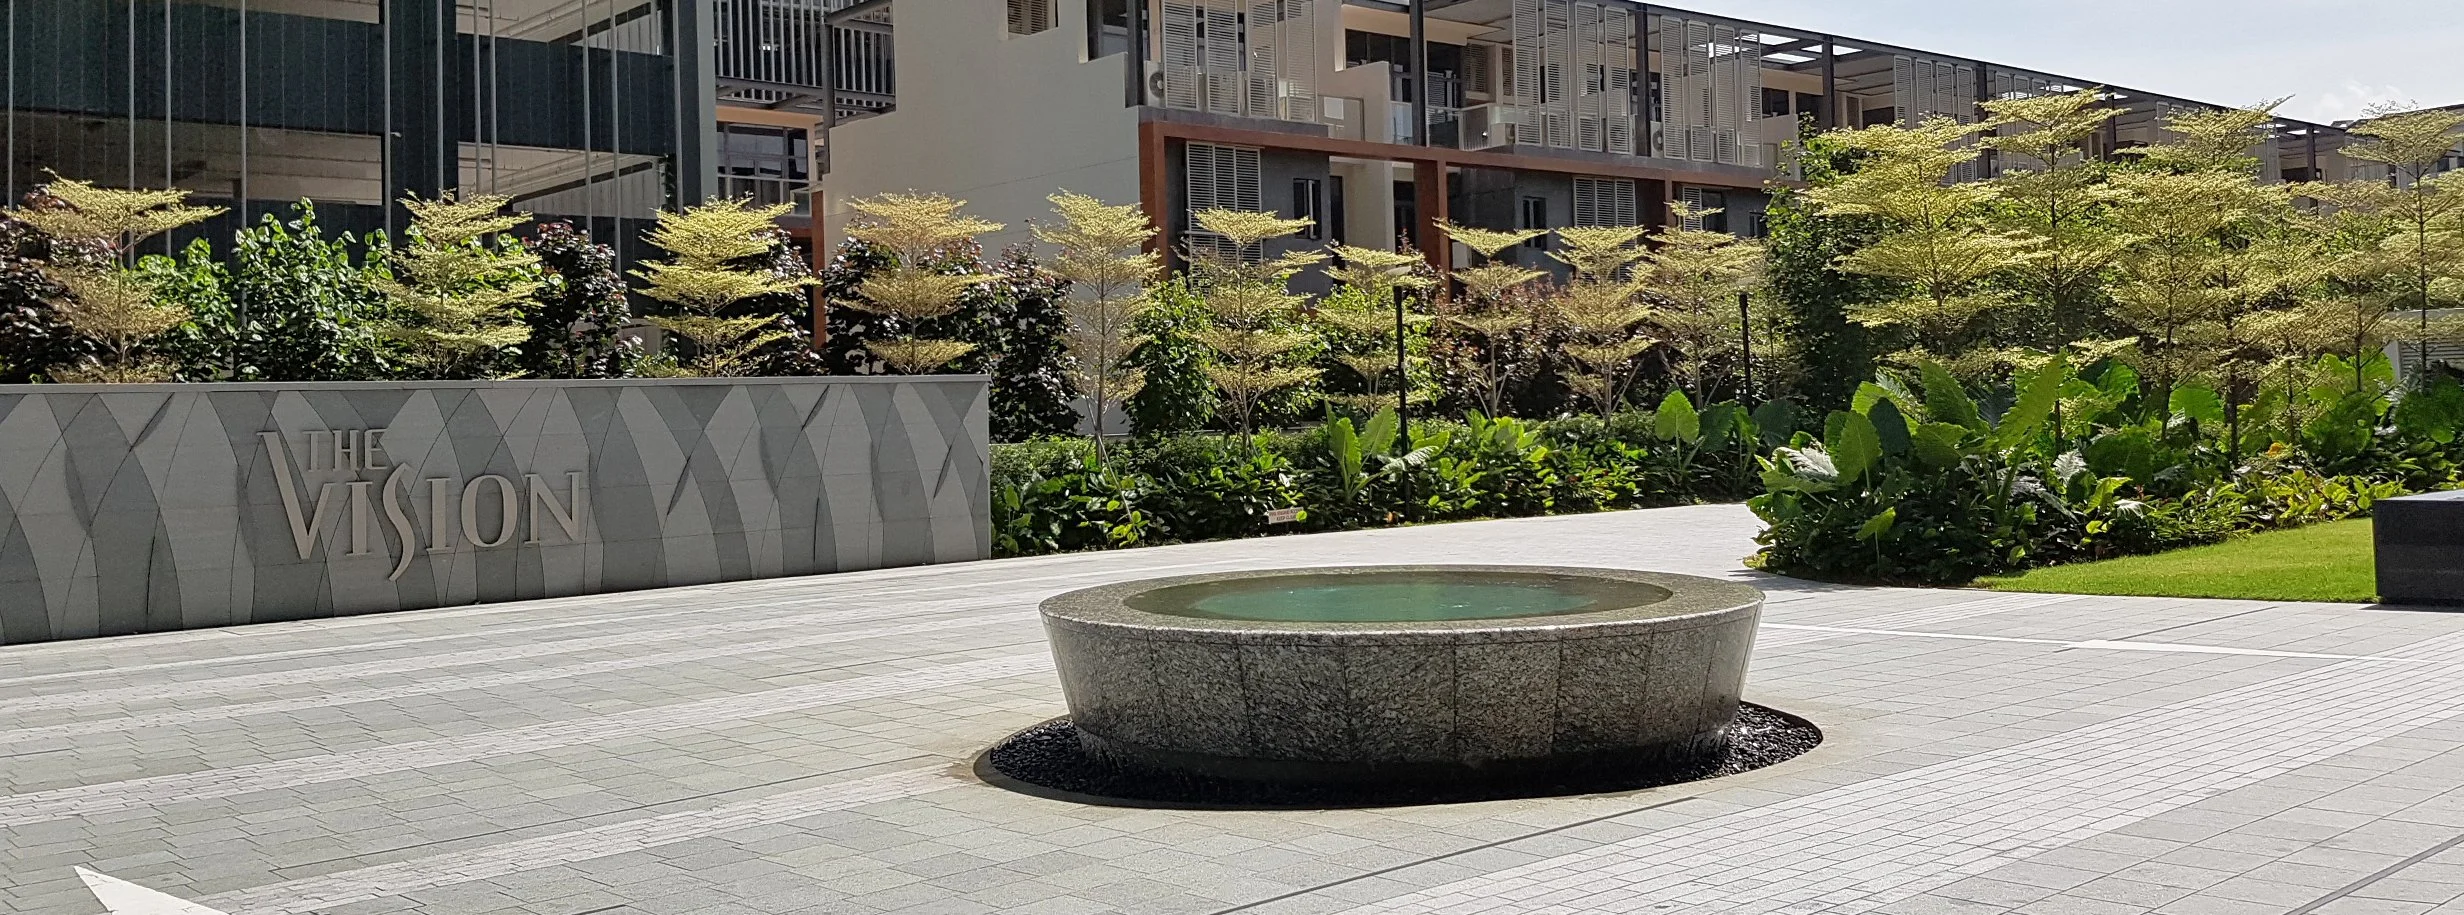
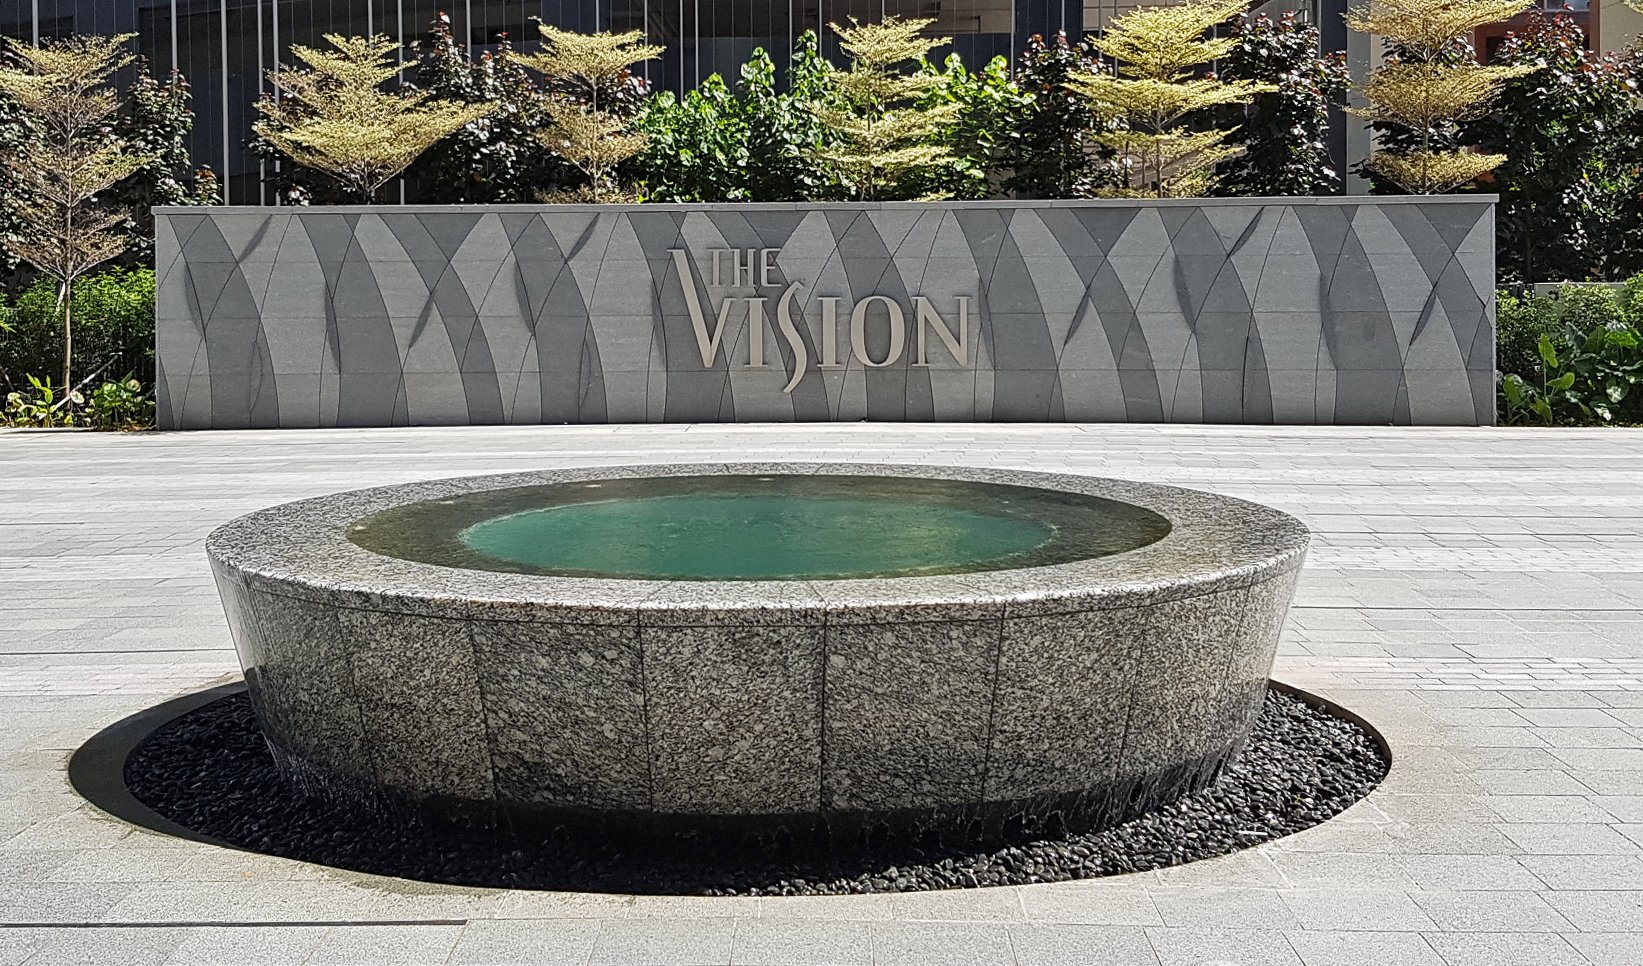
A landscaped outdoor area with a circular water fountain in the foreground, lush green plants, young trees, and modern apartment buildings in the background. A sign with the words 'The Vision' is visible on the left.

THE VISION  |  2014

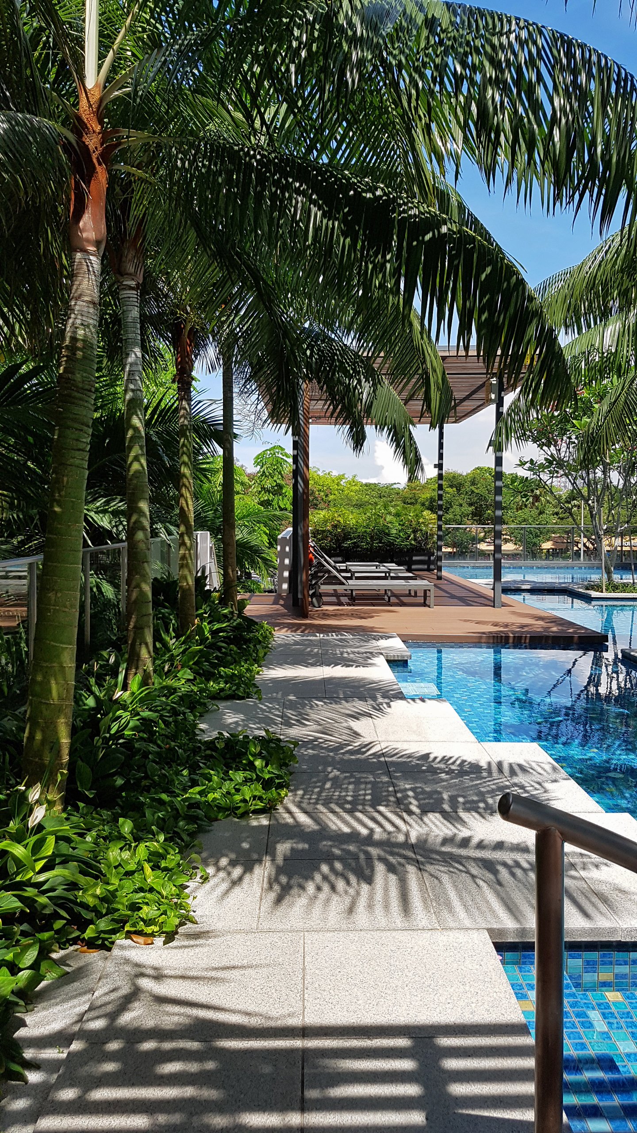
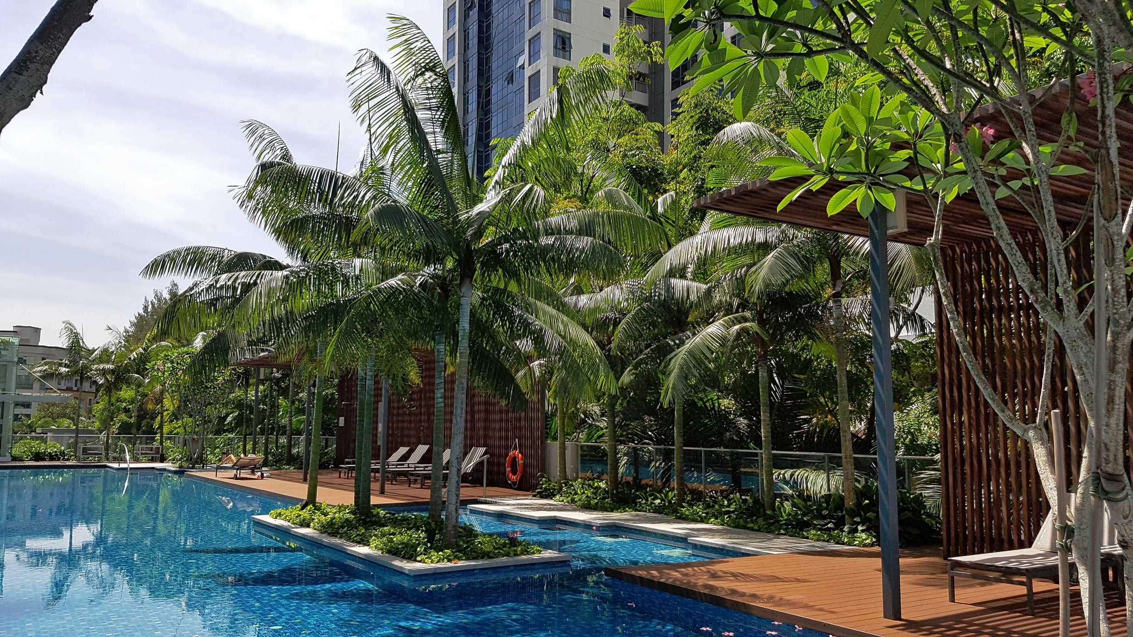
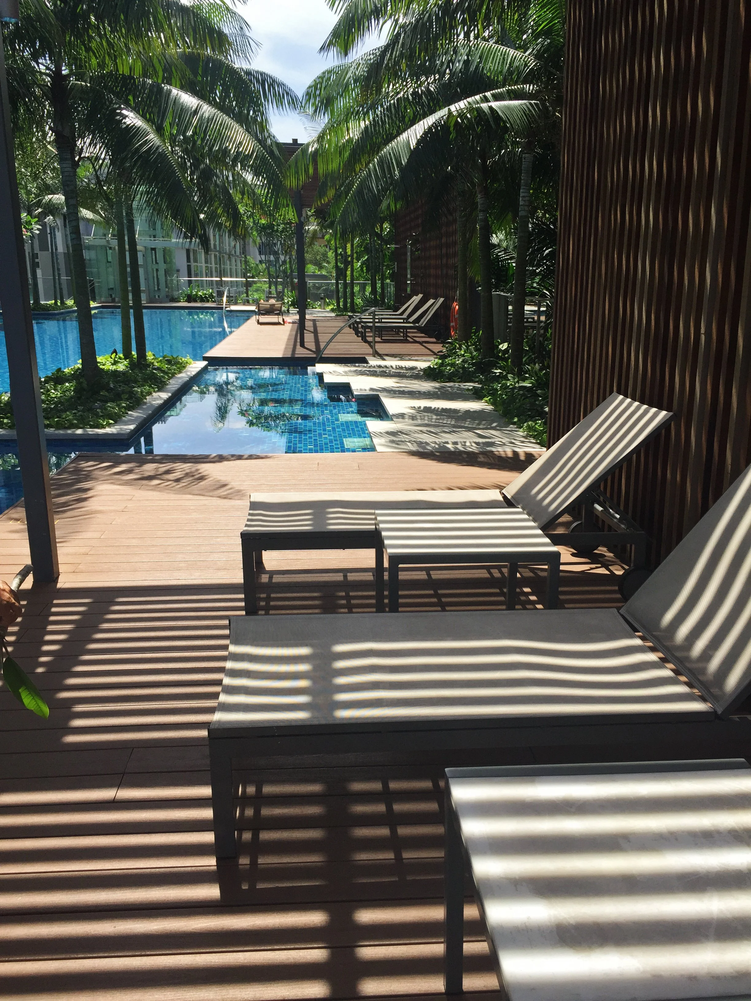
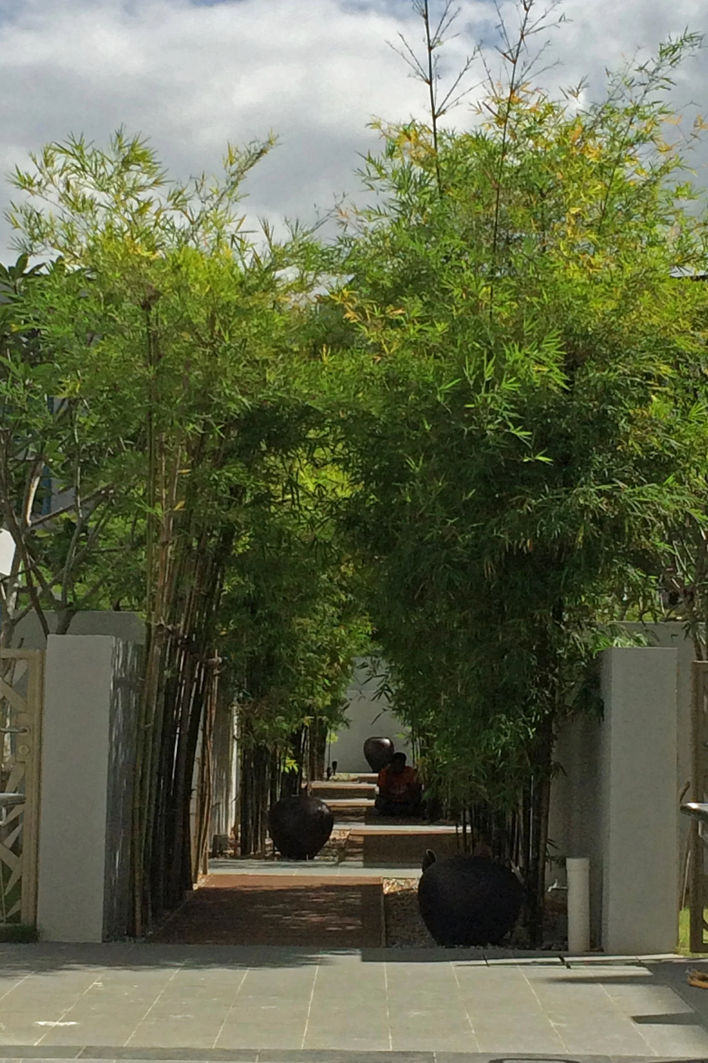
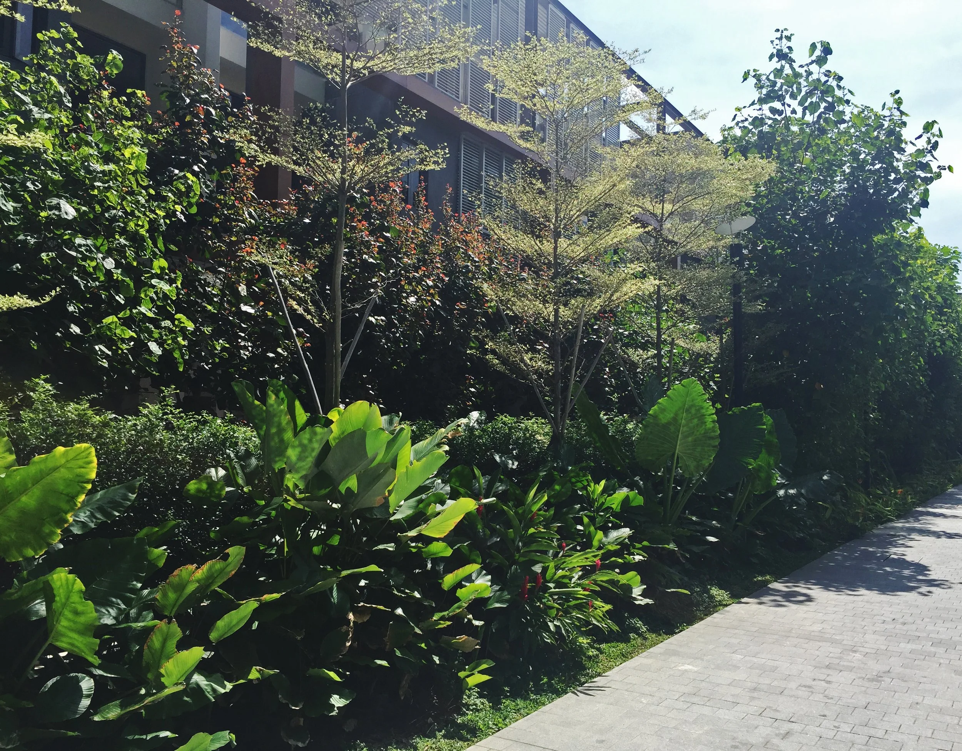
Comprising of high-rise condominium and strata houses, The Vision has two grand drop-off courts, an exclusive resort pool, intimate gardens, a lushly-planted multi-use back garden and a high-level clubhouse with magnificent views. The main pool area is situated above the carpark and is designed with varies decks, trellises, palm tree planters, and an infinity edge to create a tropical resort-style pool area. Other intimate garden spaces are laid out amongst greenery and water, to form quiet outdoor lounges and private entrance approaches to strata houses.

CLIENT     PROPERTY ENTERPRISES DEVELOPMENT (SINGAPORE) PTE LTD
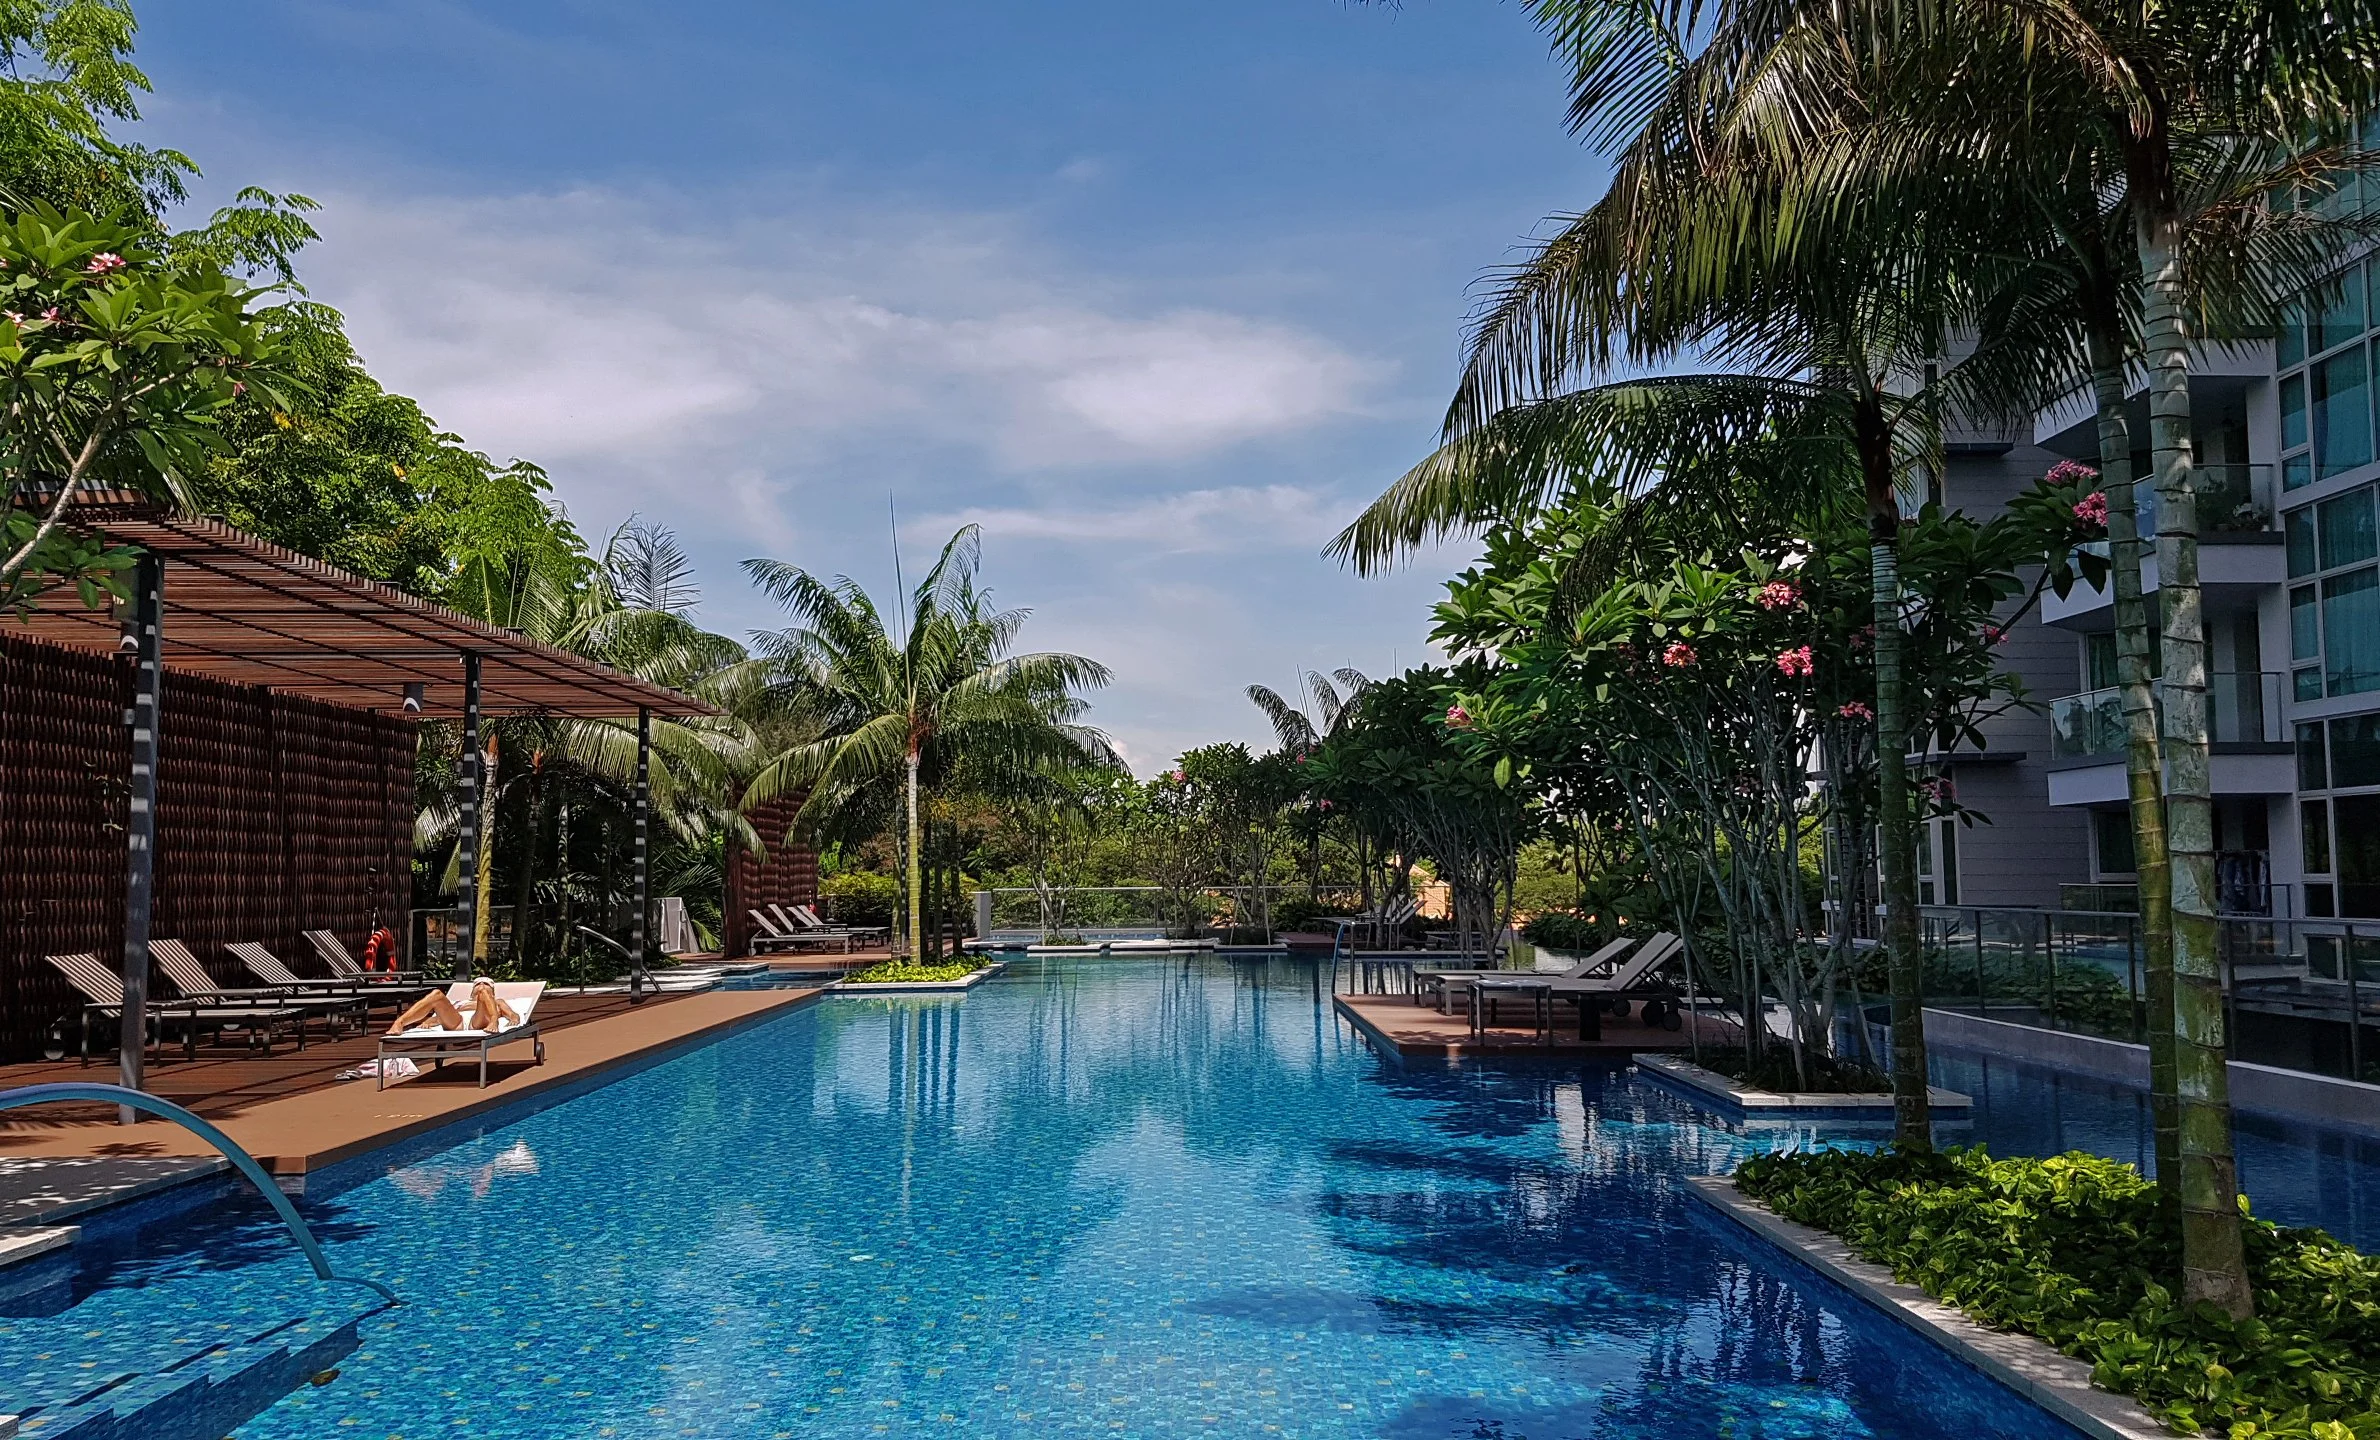
A swimming pool area in a tropical setting with trees, lounge chairs, and a person relaxing on a chair by the pool.
Poolside area surrounded by lush tropical plants with shaded seating and a clear blue sky.
A swimming pool surrounded by trees and lounge chairs, with a high-rise building in the background.
Outdoor pool area with lounge chairs and palm trees, shaded by a wooden wall, with shadows cast on the deck.
A pathway lined with trees and white walls, with large black spherical sculptures on each side. A person is sitting under the trees in the background, with a cloudy sky overhead.
Green bushes and trees along a sidewalk outside a modern building with large windows and horizontal slats. The sky is clear and sunny.
Exterior view of a modern building with a sign reading 'The VISION' on a gray decorative wall behind a circular granite fountain with water, surrounded by light-colored pavement and landscaped trees and bushes.