RESIDENTIAL

MARGARET VILLE

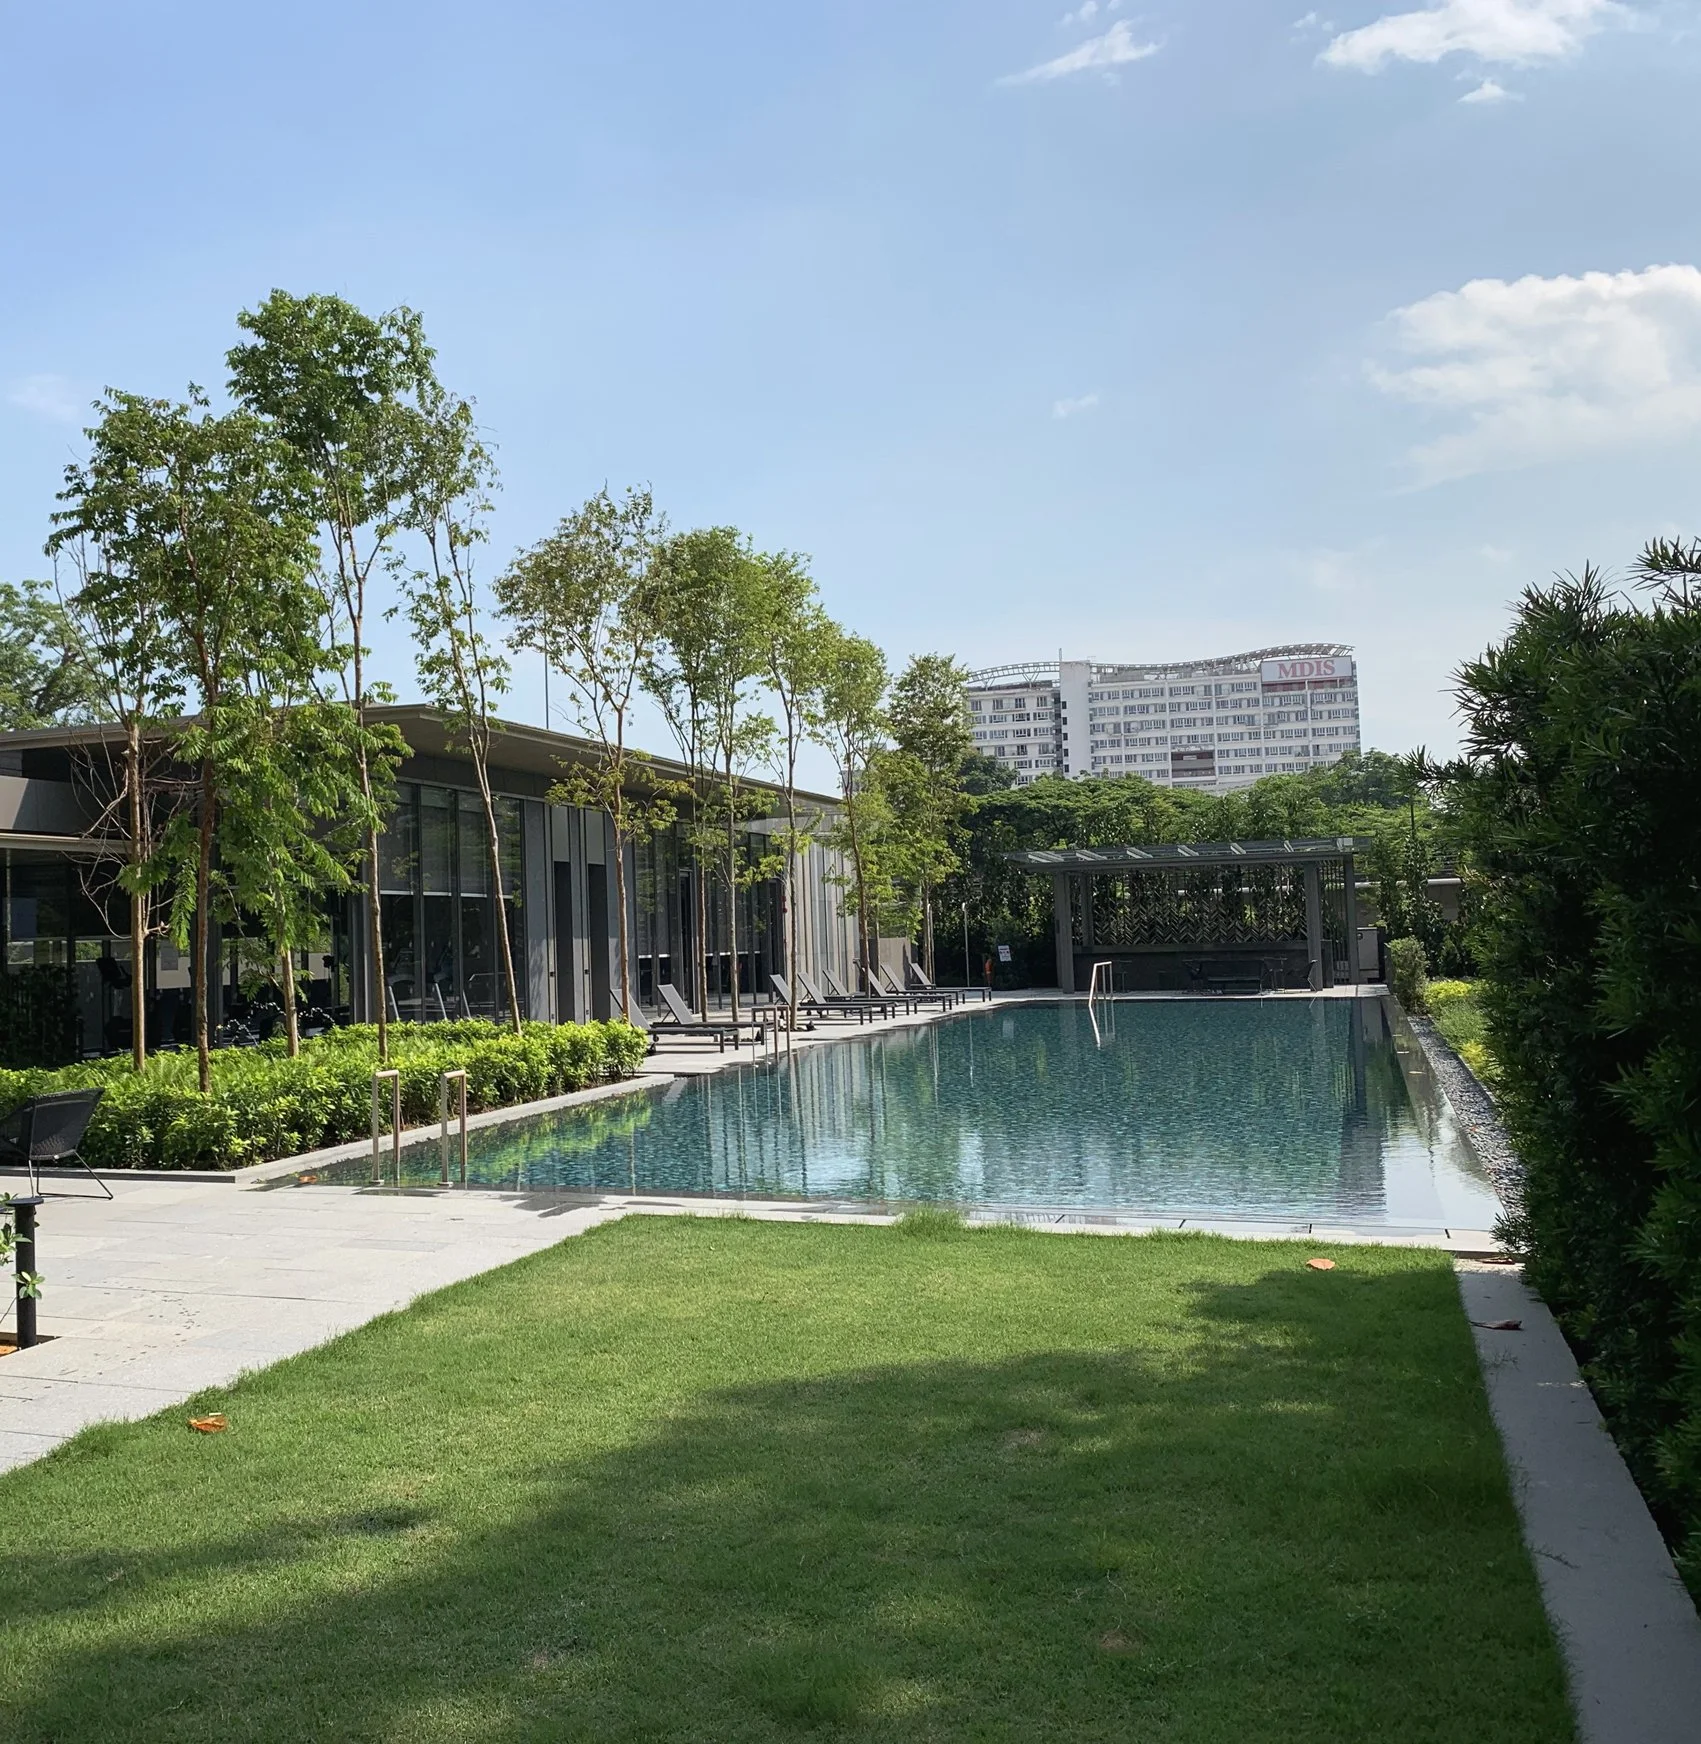
A modern outdoor swimming pool area with lounge chairs, lush green grass, trees, and a building in the background on a sunny day with a clear blue sky.

MARGARET VILLE  |  2022

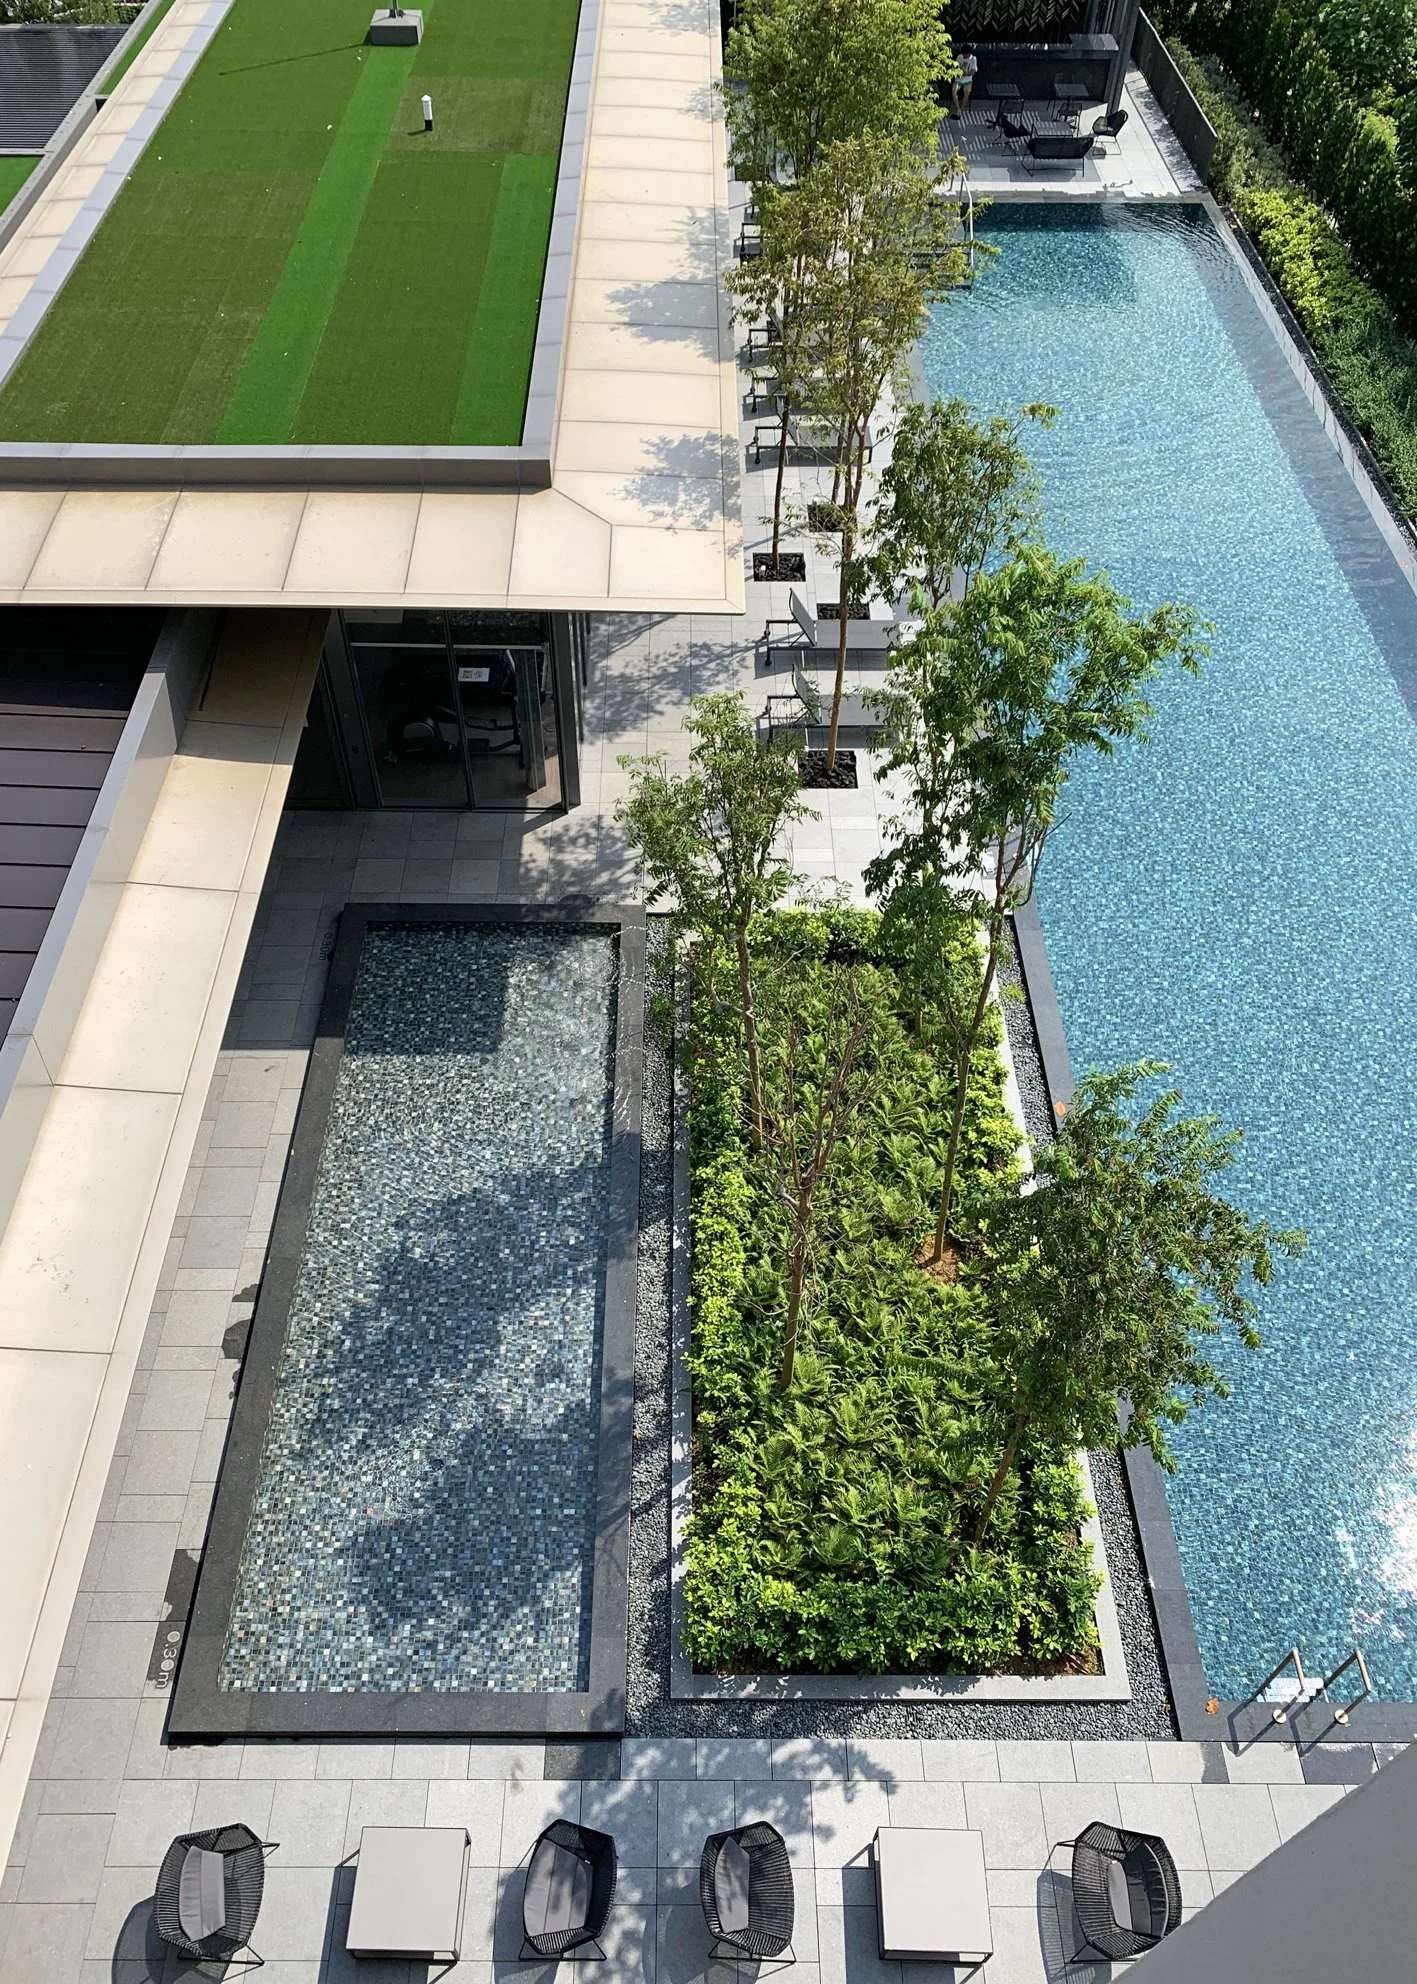
The landscape amenities of Margaret Ville is elevated above the entrance drop-off level. Linear clean lines expression of landscape is an extension of the building's architectural language. The landscape is characterised by rectilinear design, infinity pool edges, extensive lawn, various intimate pavilion spaces and juxtaposition of softscape textures. The garden provides a lush setting for the building tower to sit on and a serene, elegant environment for residents.

​CLIENT     MCL LAND LTD 

A rooftop area with a swimming pool, green trees and plants, a grassy section, lounge chairs, a water feature, and outdoor seating.
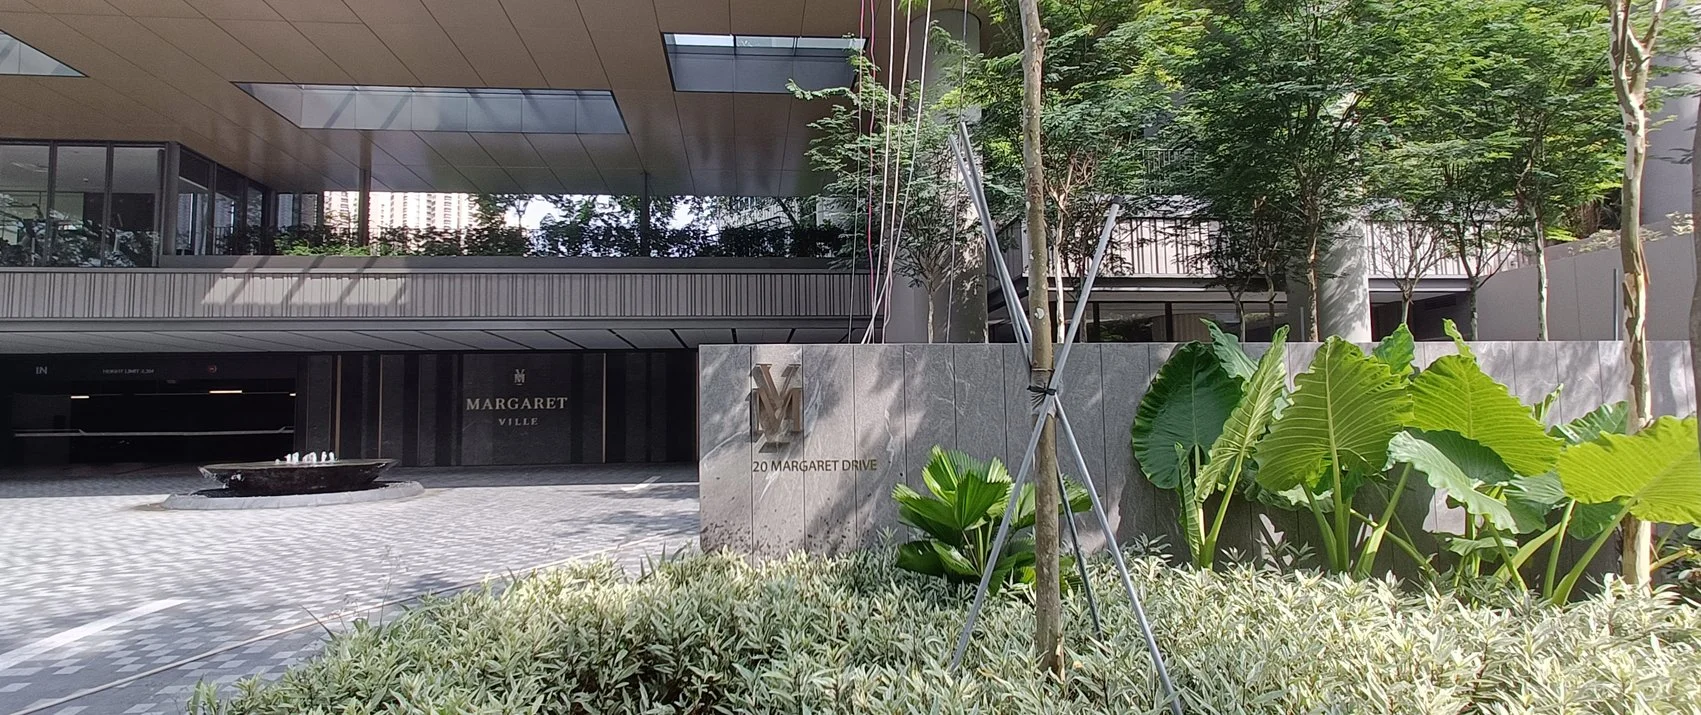
Exterior of a modern residential building with greenery, trees, and a sign displaying '20 Margate Drive' and 'Margaret Ville' in an urban setting.
A black textured wall with gold lettering that reads "V M MARGARET V I E" and some plants and flowers in front of the wall.
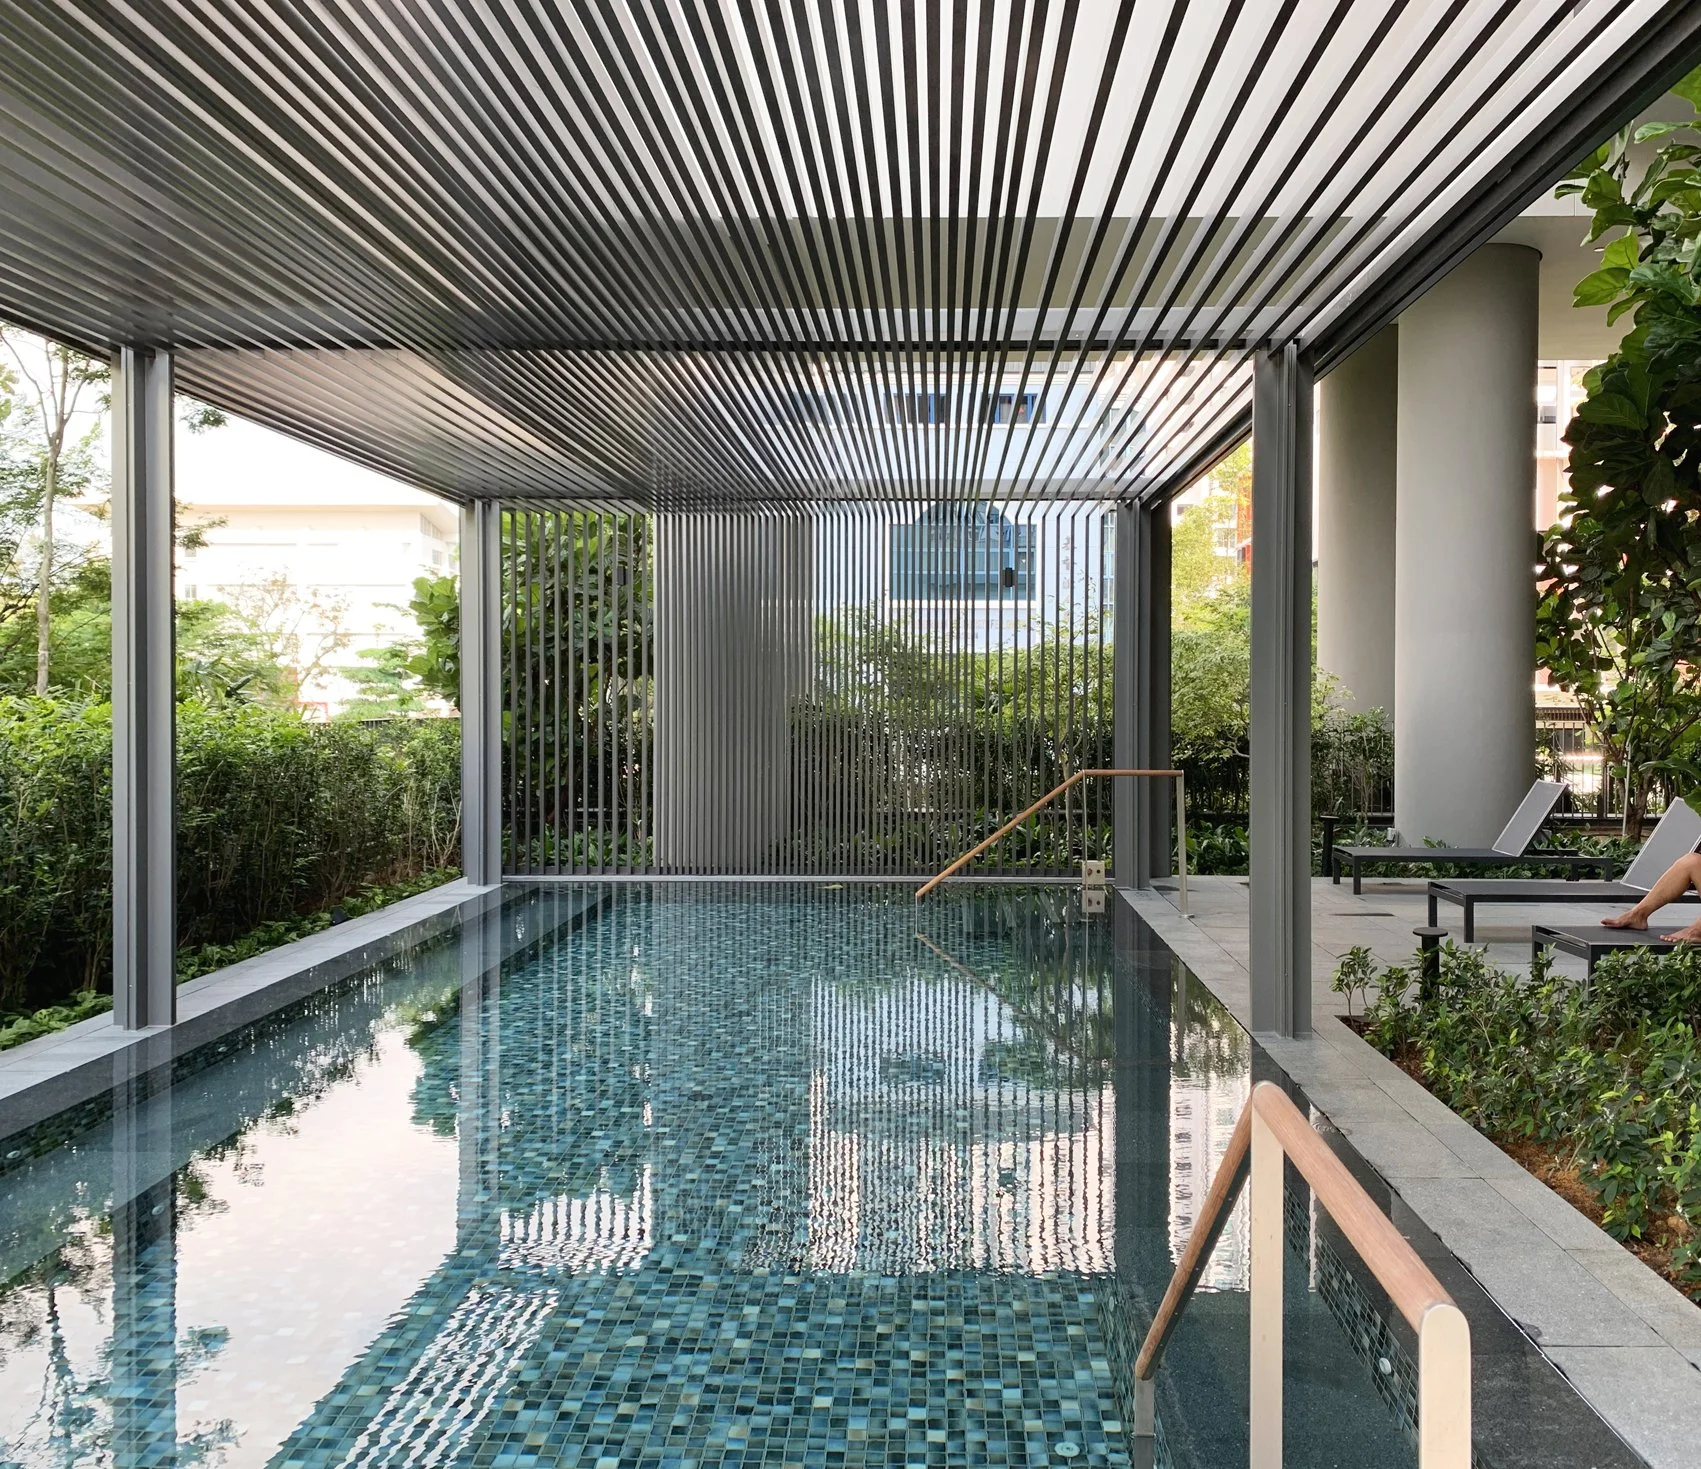
Indoor swimming pool with glass walls, tiled floor, and a slatted ceiling, surrounded by green plants and seating area.
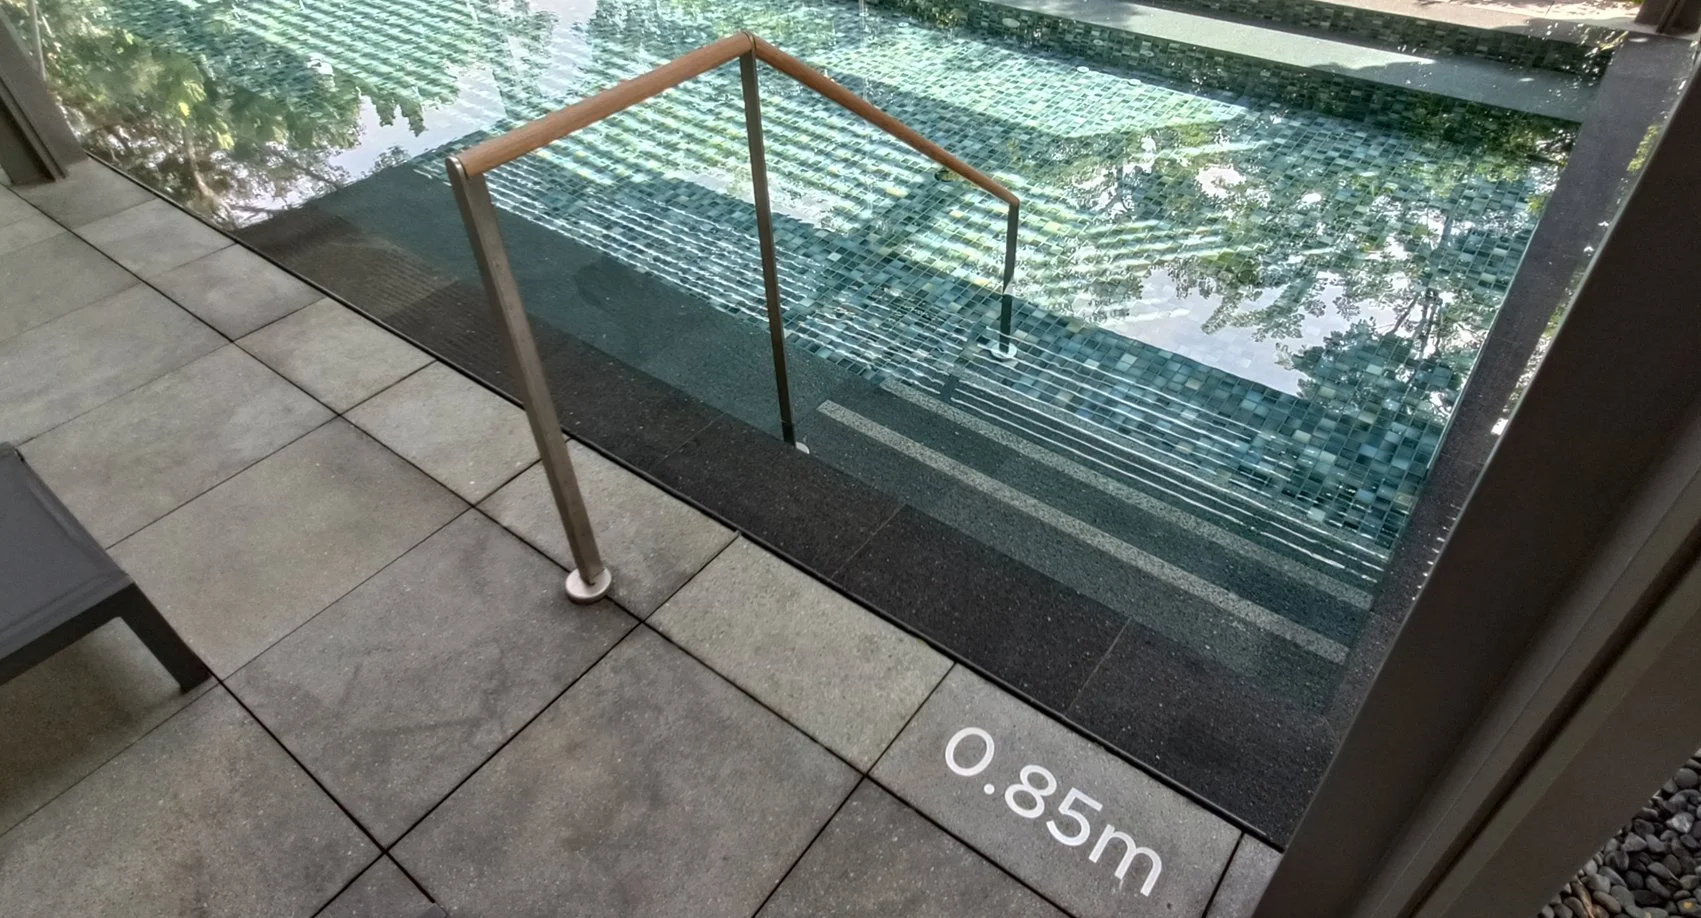
An indoor pool with stairs and a glass railing, showing water with reflections of trees outside. The pool's depth is marked as 0.85 meters.
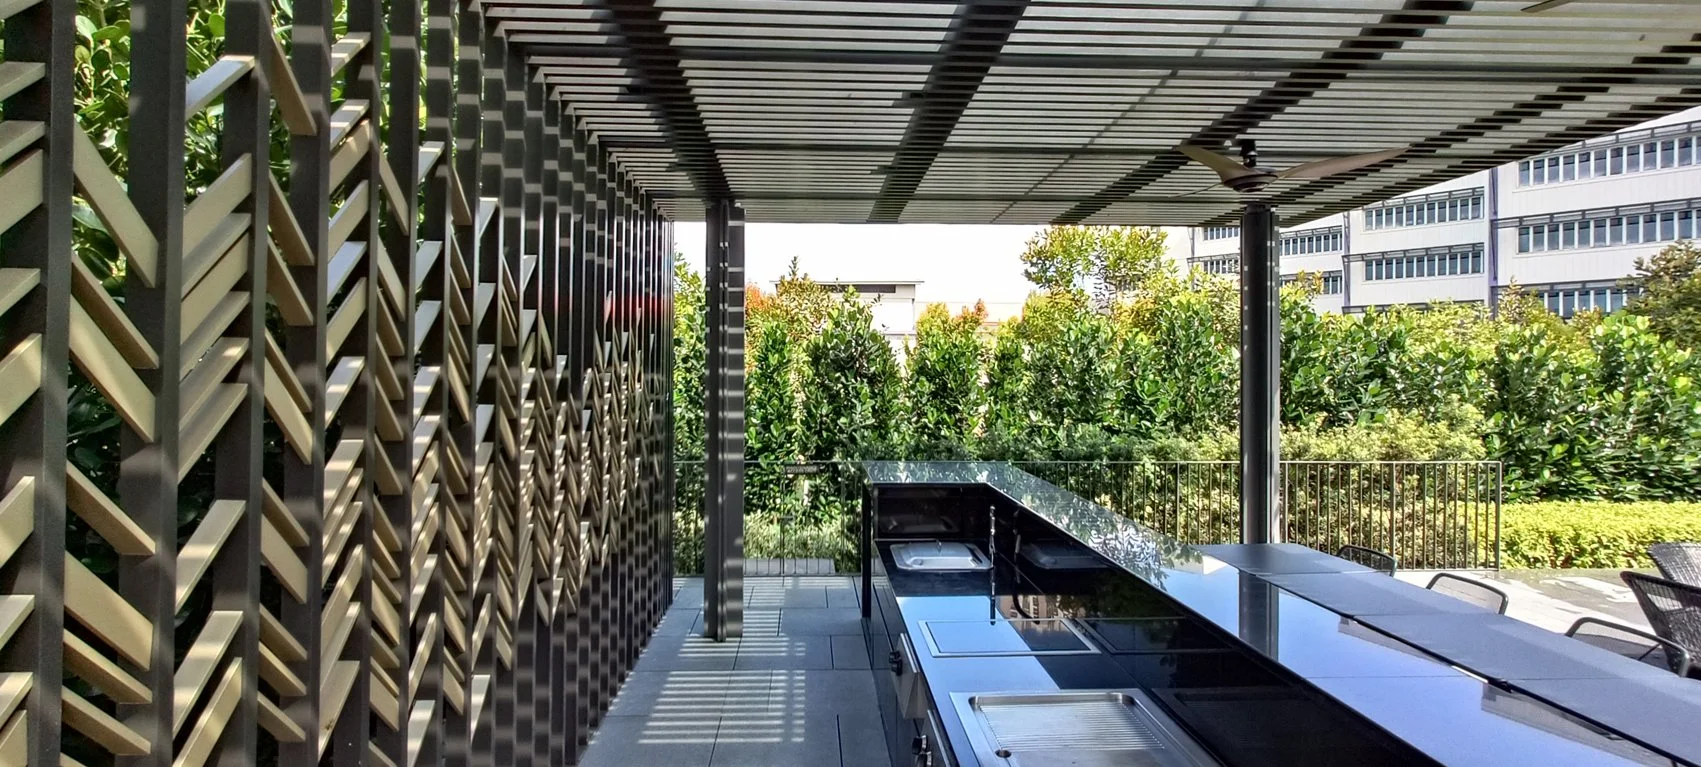
Outdoor kitchen area with a black countertop, built-in appliances, and a metal lattice wall, surrounded by green shrubbery and a modern building in the background.
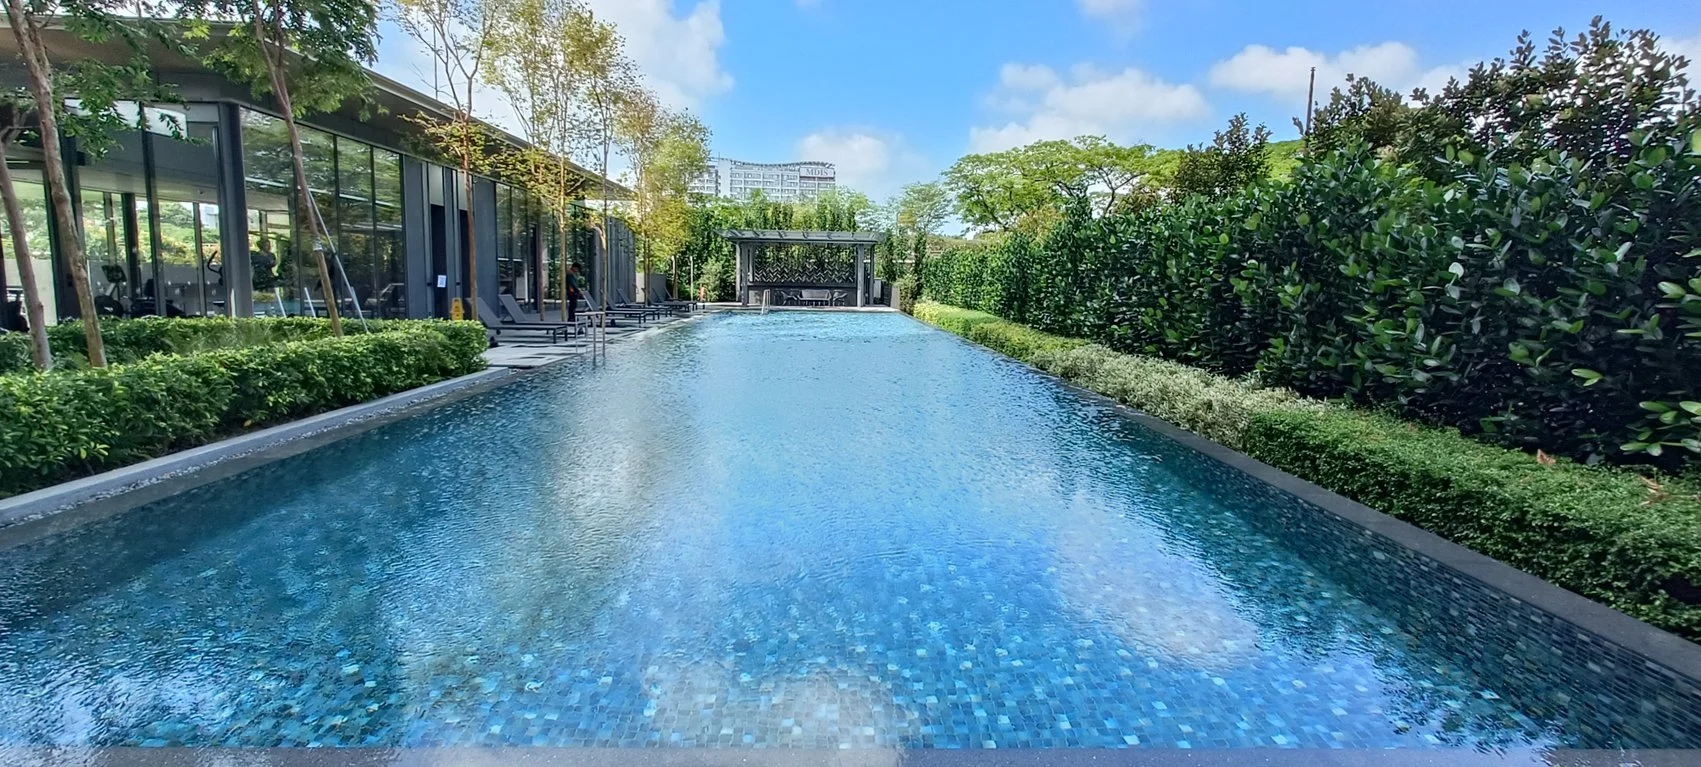
Outdoor swimming pool with blue mosaic tiles, surrounded by lush green bushes and trees, with modern building in the background and a clear blue sky.
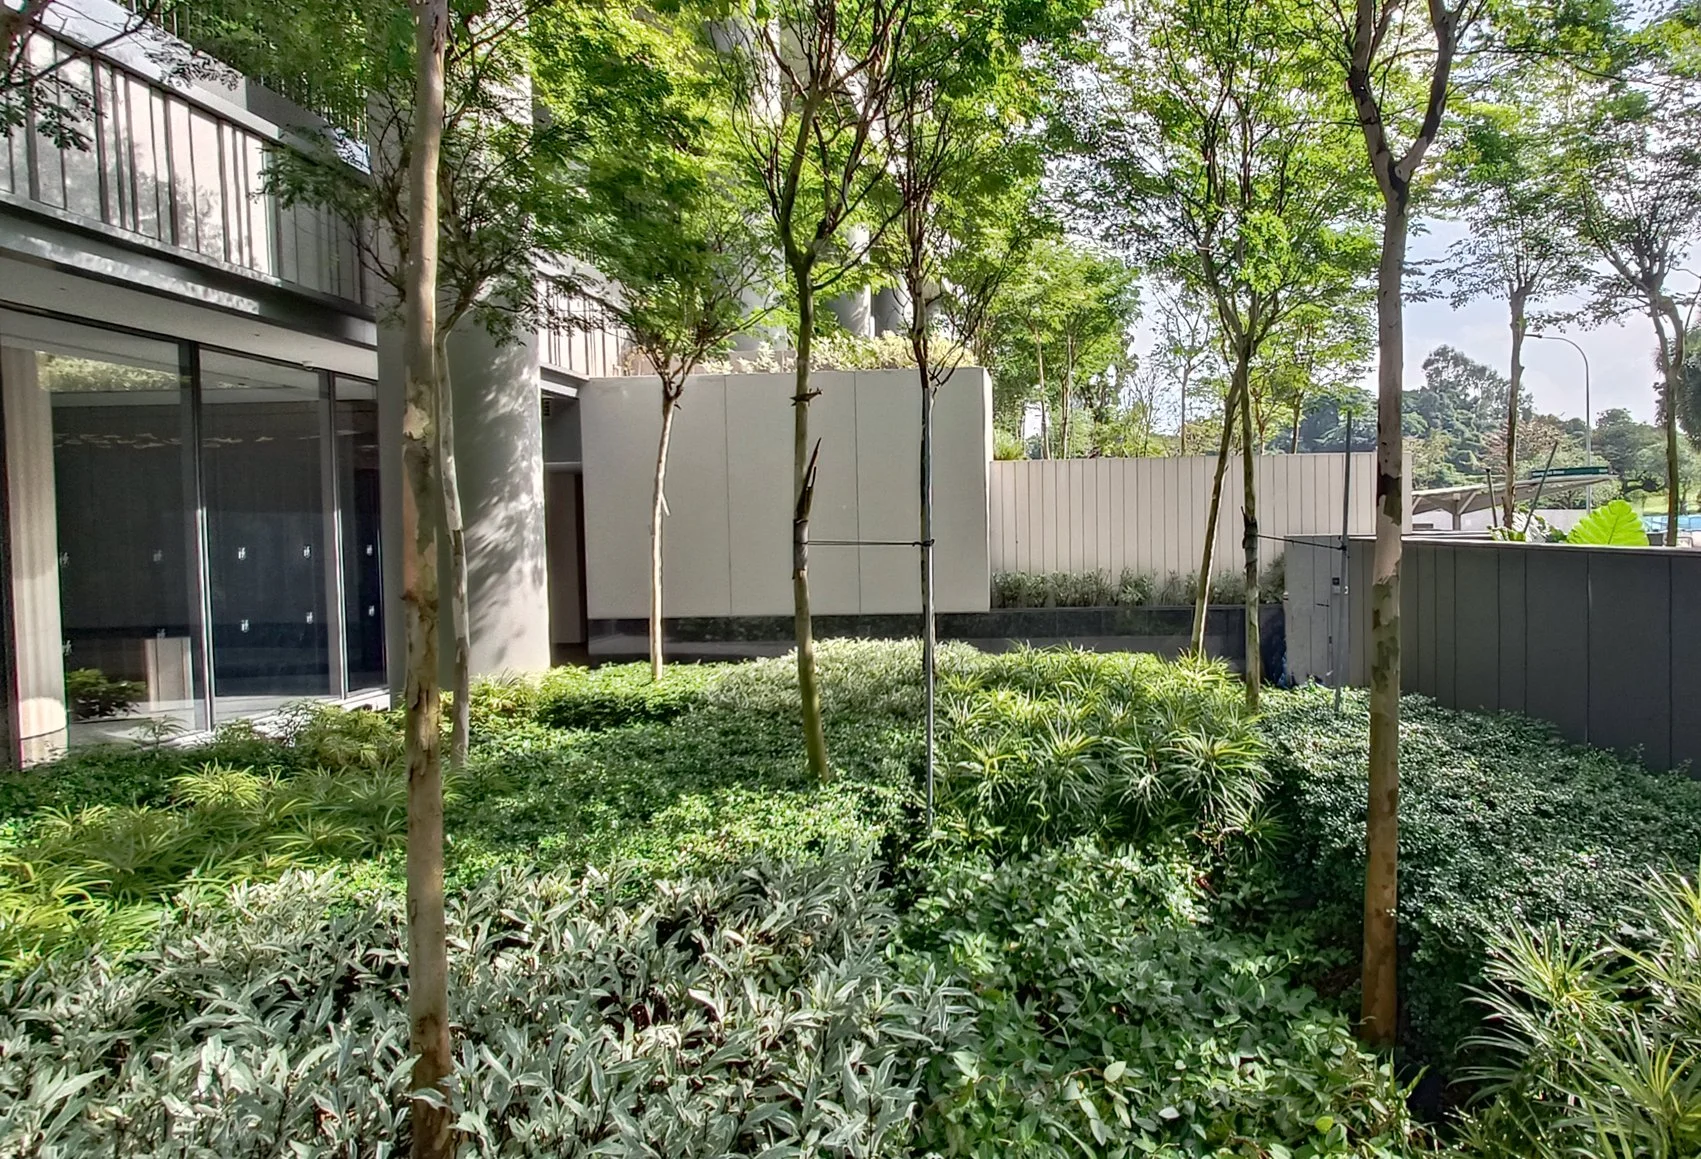
Urban garden with trees, shrubs, and plants adjacent to modern building with glass doors and white wall fencing.
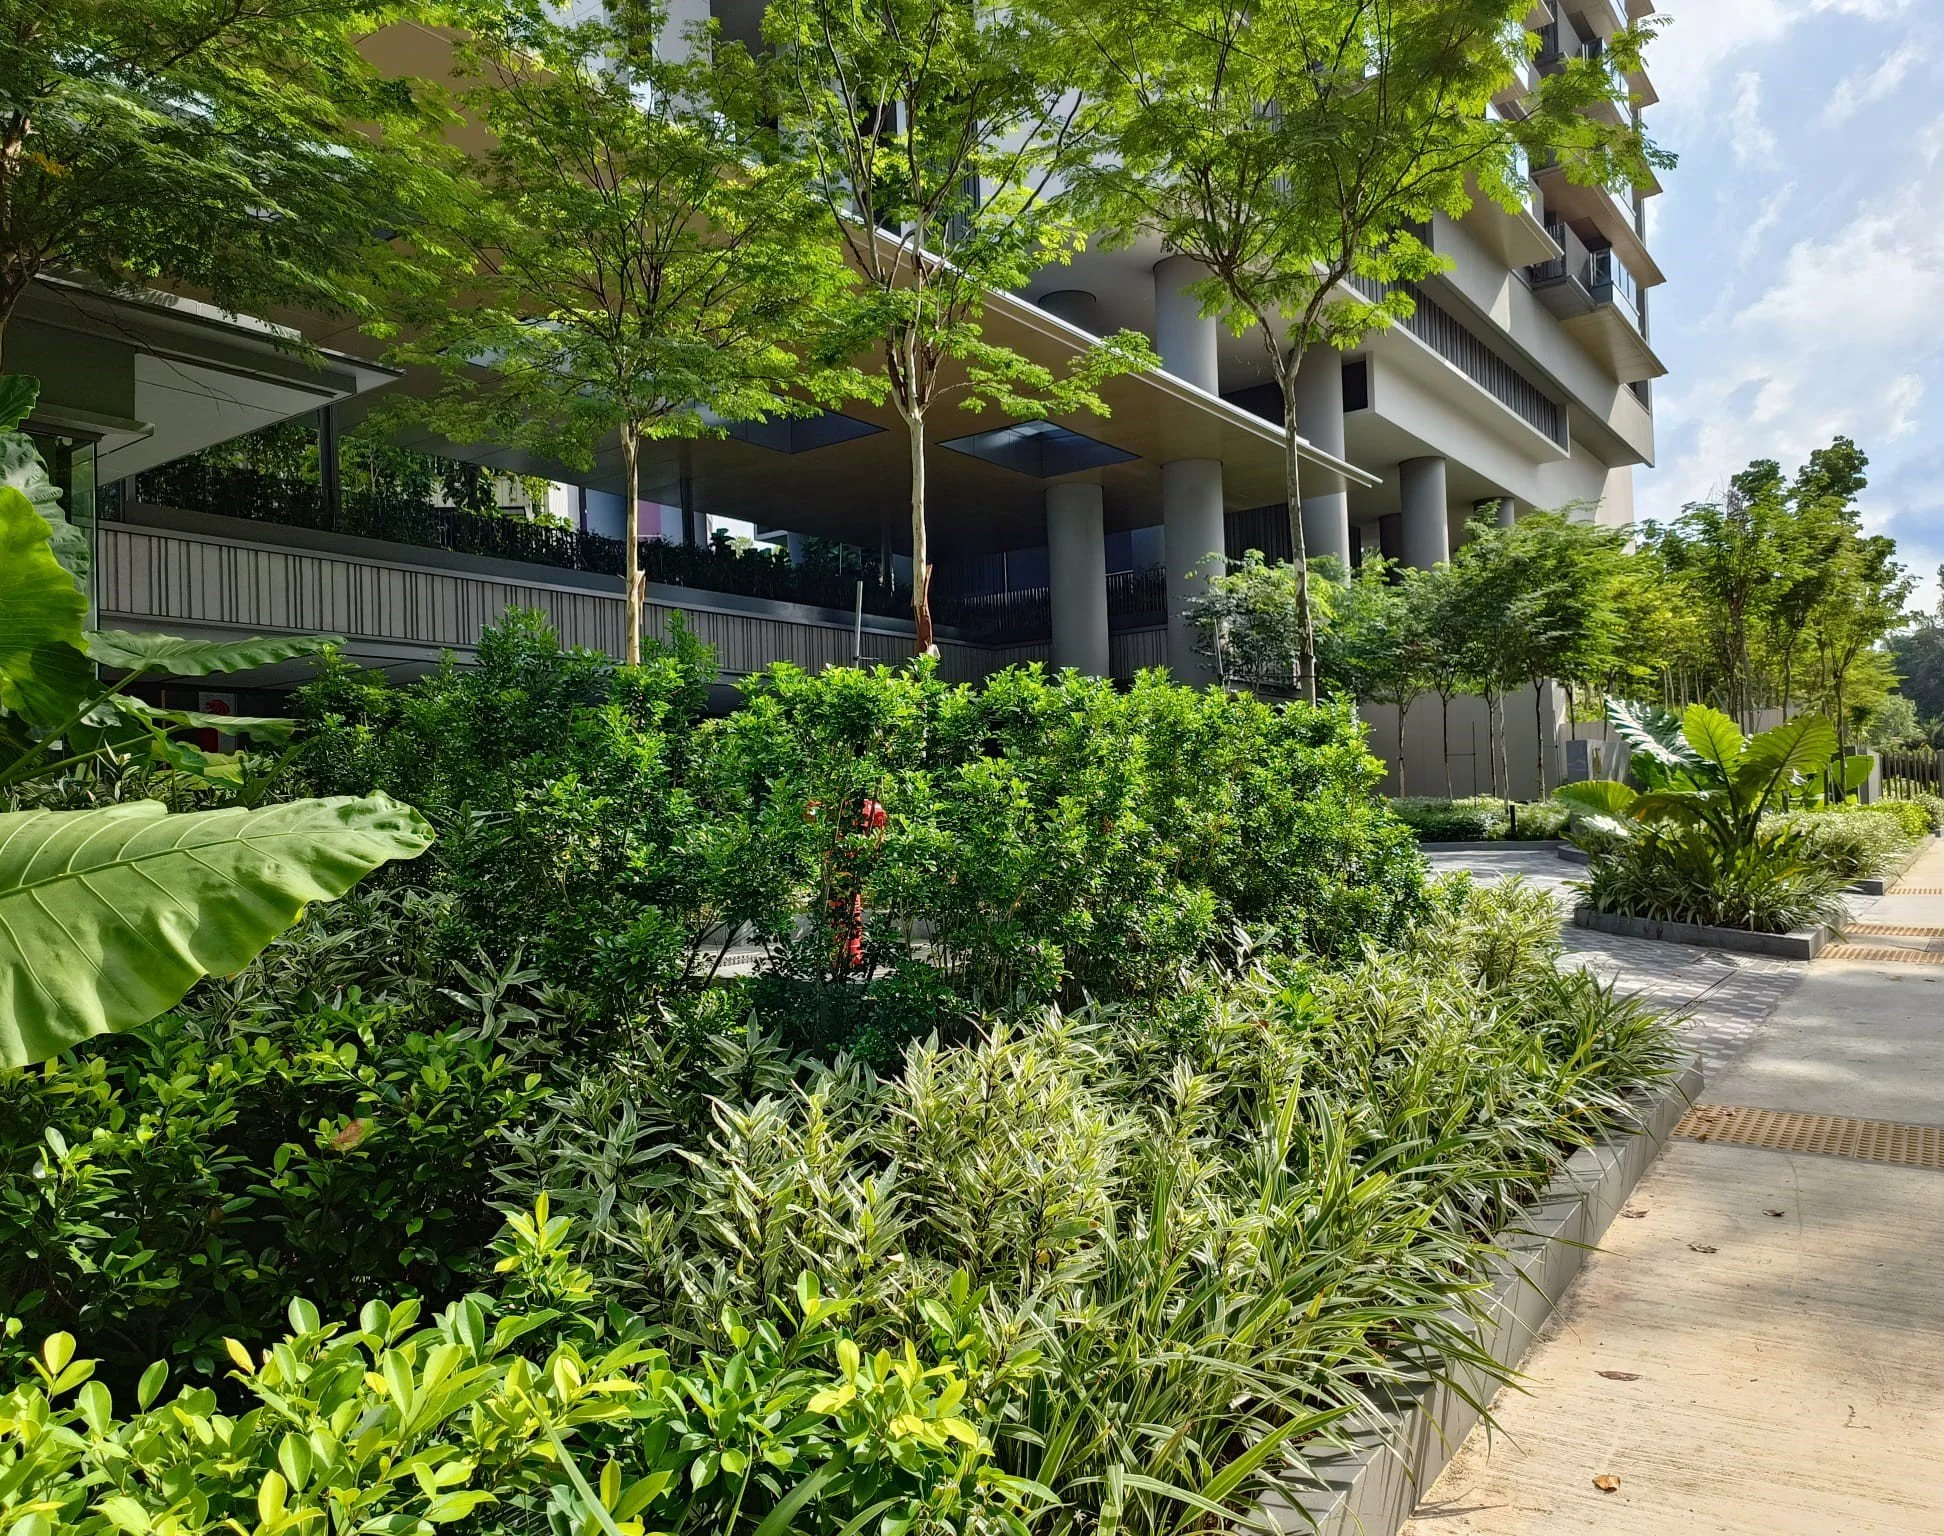
An urban scene with a modern multi-story building elevated on large pillars, surrounded by lush green trees and bushes, with a sidewalk in the foreground and a partly cloudy sky.

Photography by ​Mi Metipat