
RESIDENTIAL | COMMERCIAL
THE HILLIER & HILLV2
THE HILLIER & HILLV2 | 2016 & 2013
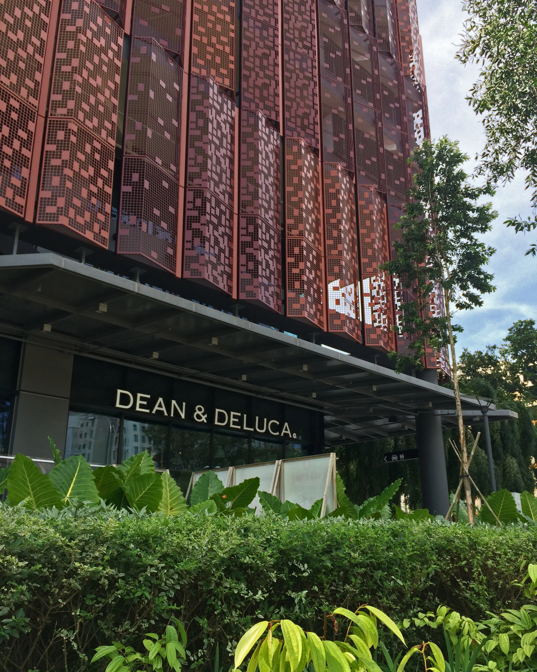
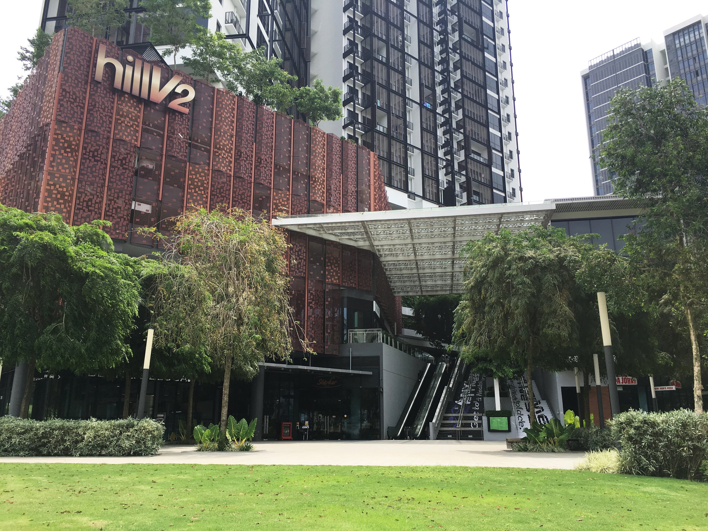
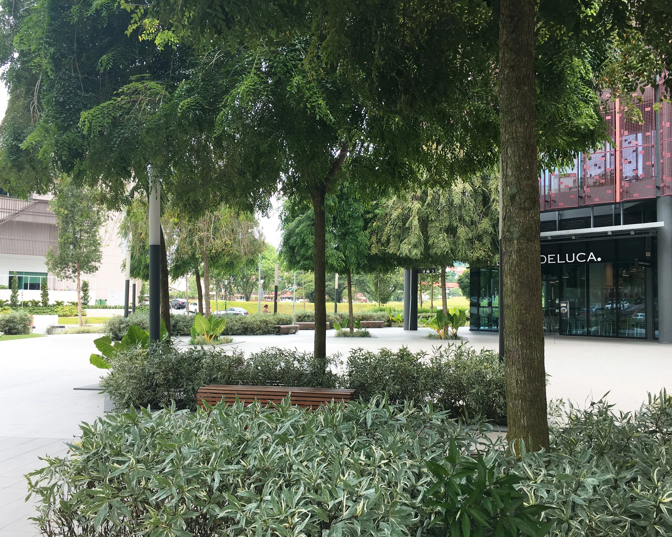
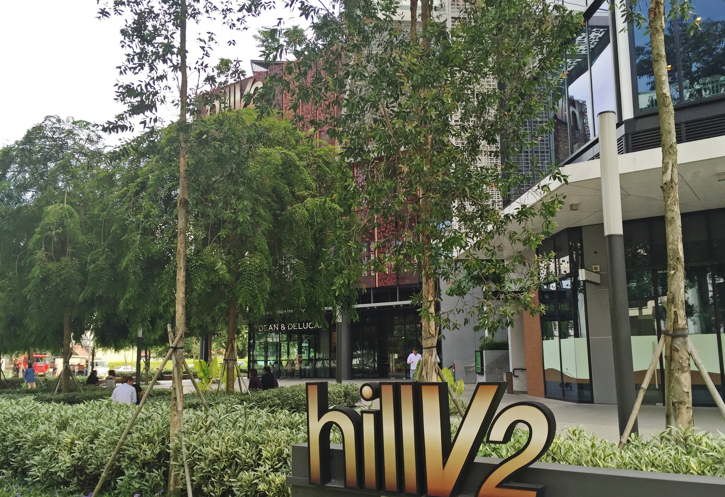
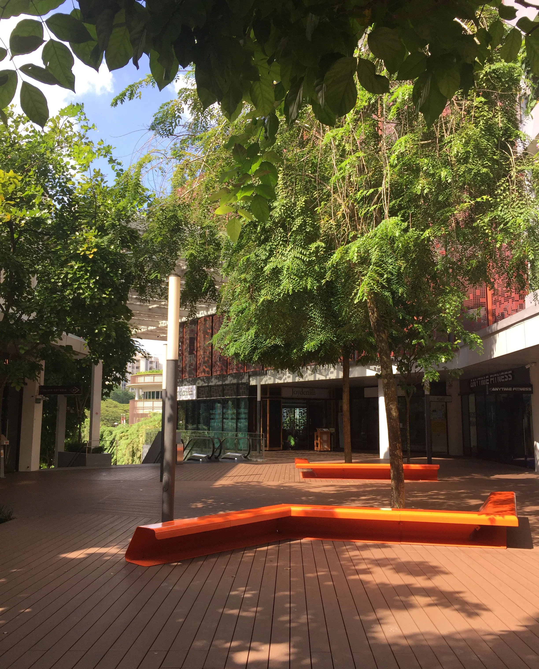
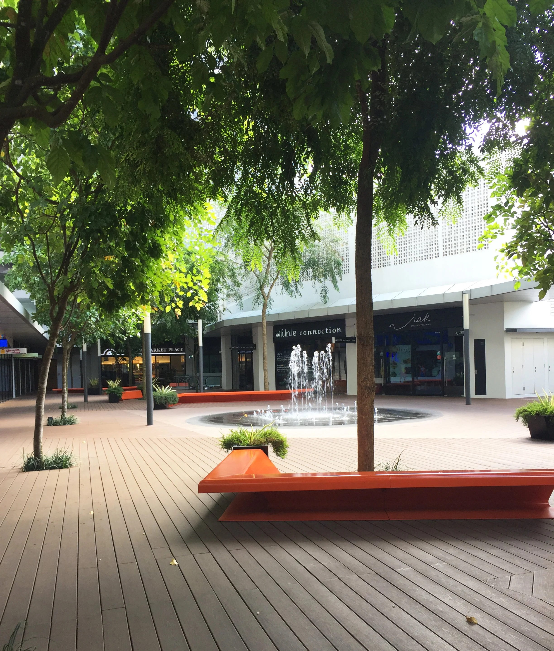
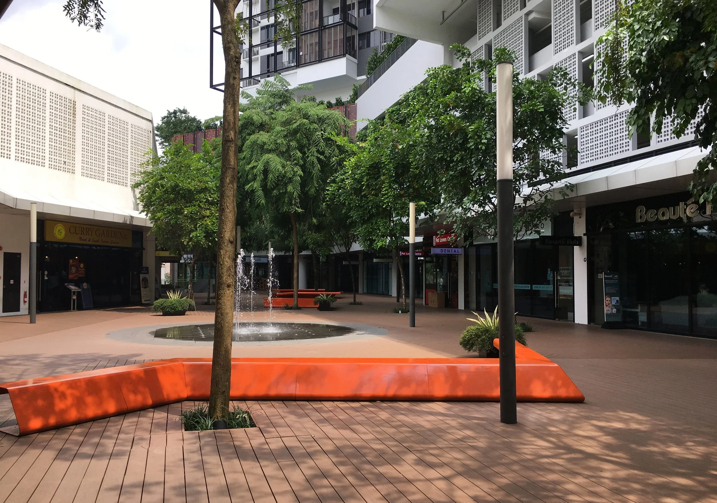
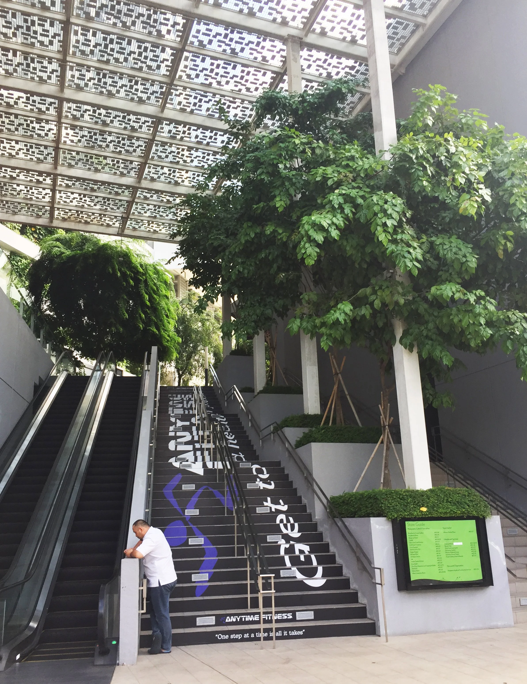
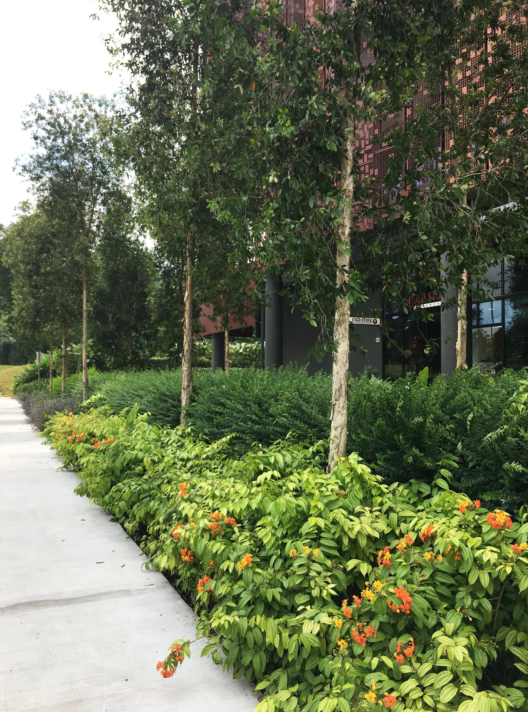
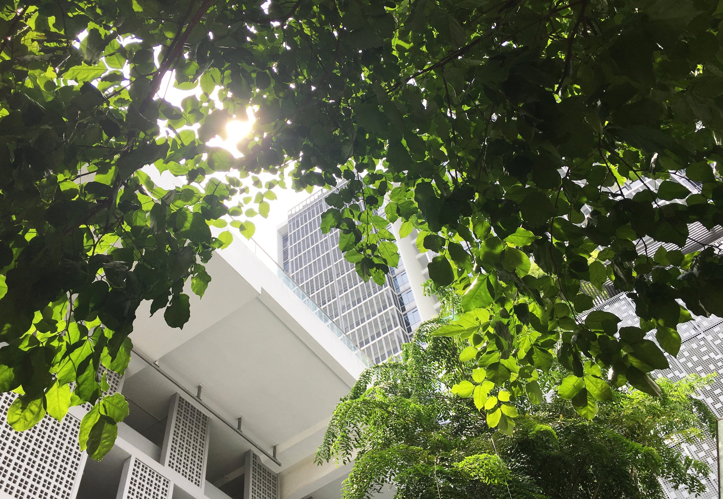
HillV2 occupies the lower floors of the development. On the first storey, the central plaza is the focal space, addressing the road roundabout. Here is a welcoming space which gives clear line of sight to the shops. It is also where people can gather and rest under a canopy of trees. The second storey shop atrium is landscaped with a tapestry of tree foliage above eye level, surrounded by shops. The trees filter light and heat from the sun and a water feature play area provides a focal point for the space.
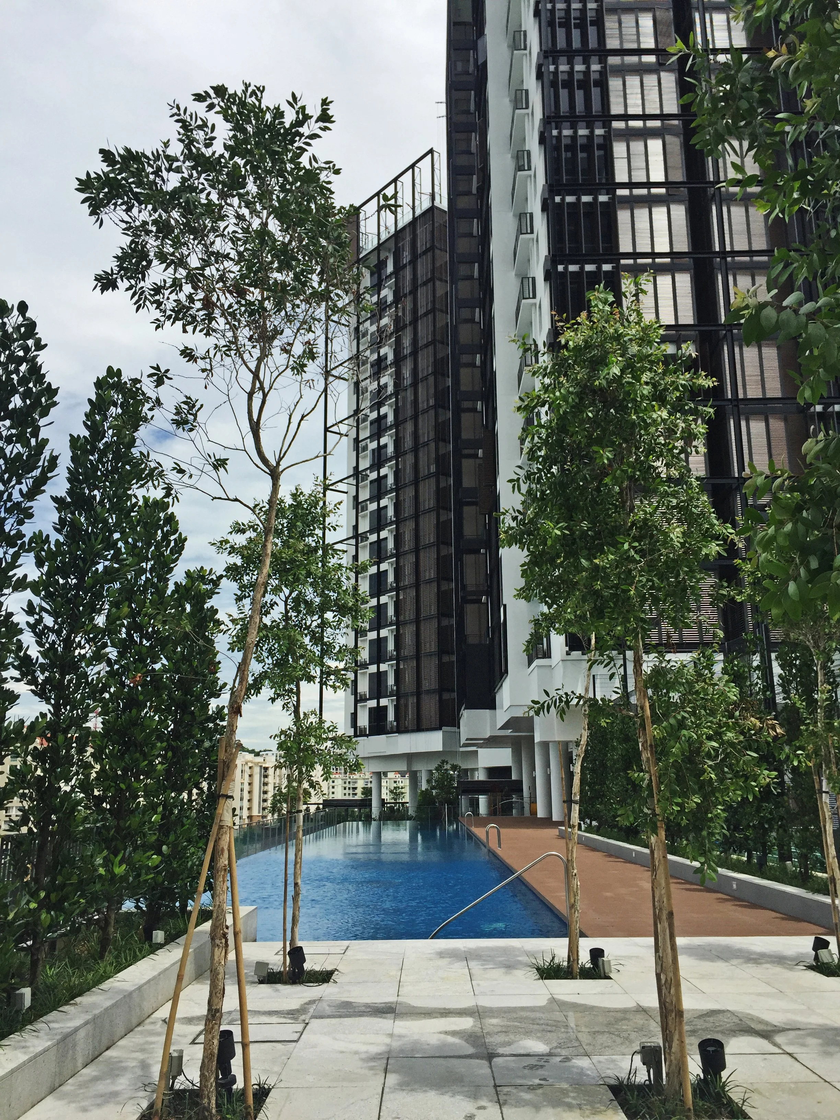
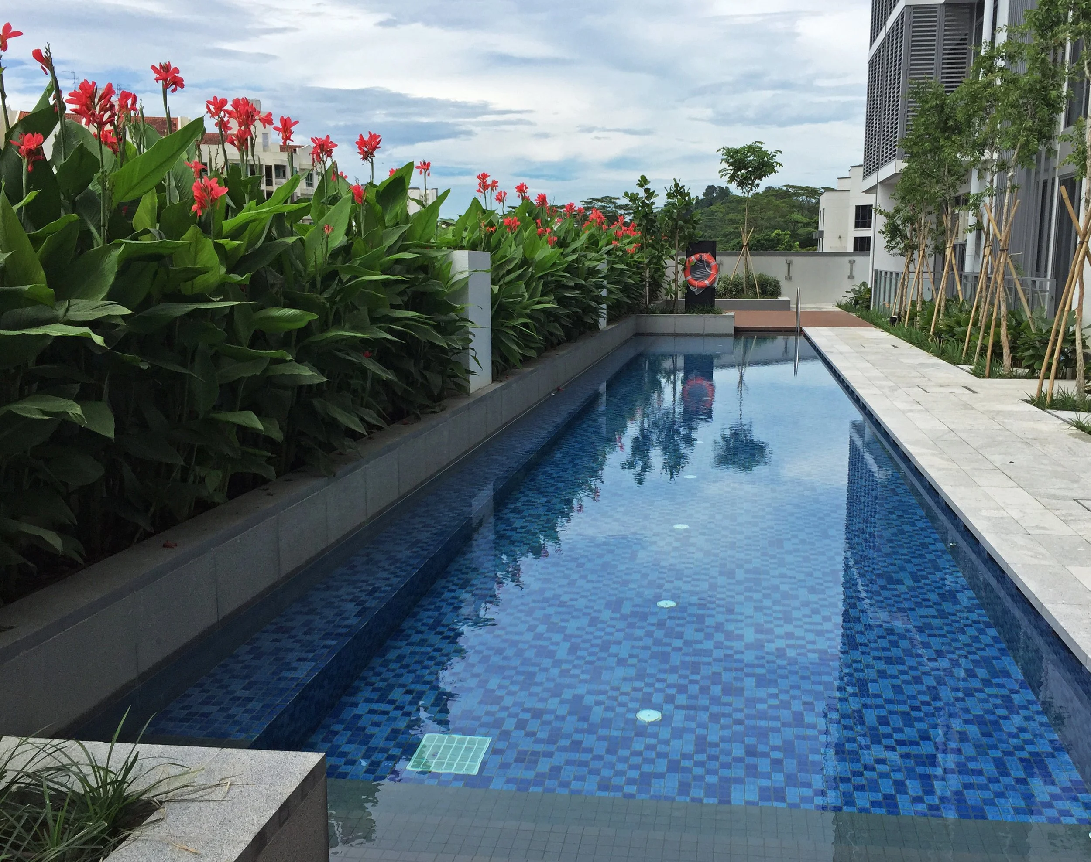
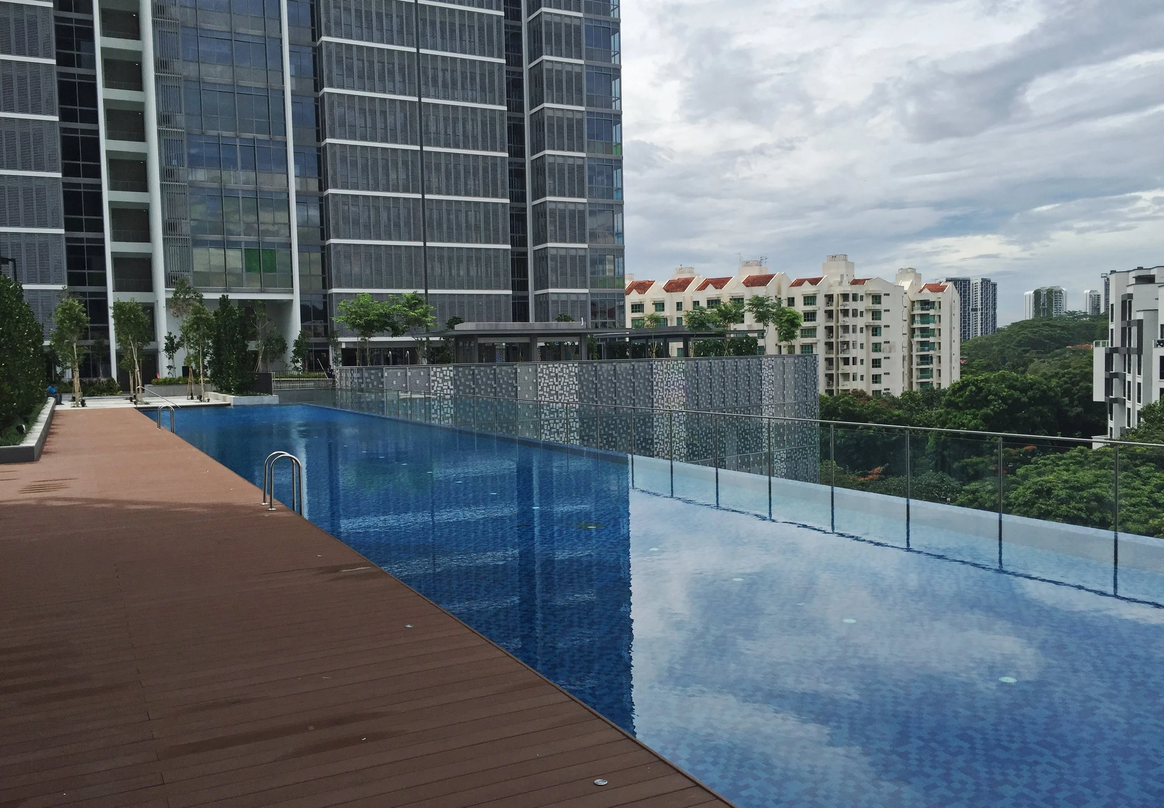
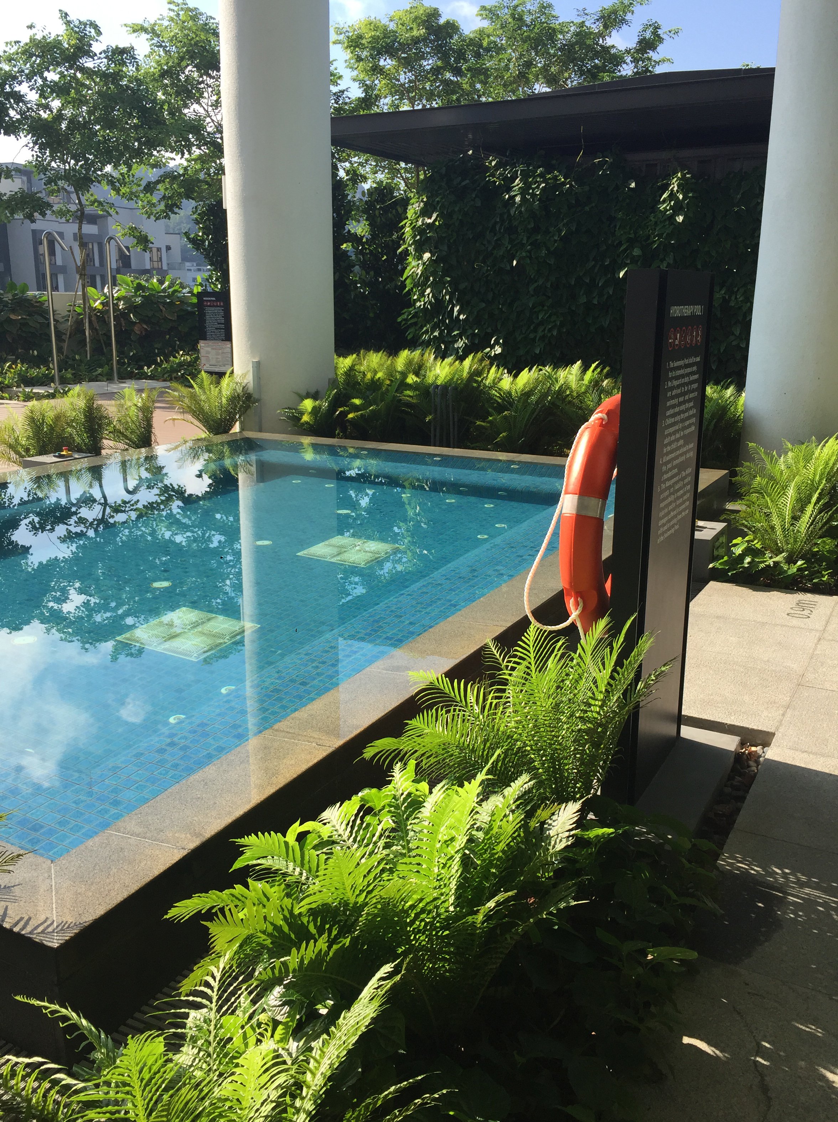
The Hillier is a residential development. Its landscape deck is divided into three main areas. The main lap pool is located with dramatic views on one side of the infinity-edged pool. The serenity spa pool is located in a garden setting, with pavilions that can become semi-outdoor meeting rooms, complete with pantry. The relaxation pool at the other end of the lap pool is a family pool with large planters. The landscape of The Hillier creates a tranquil green setting away from the commercial buzz below.
CLIENT FAR EAST ORGANIZATION PTE LTD
SILA Singapore Landscape Architecture Awards 2017 for Commercial Buildings,
Merit Award
LEAF Landscape Excellence Assessment Framework 2017,
Certificate of Recognition